


Address
1091 W Magnolia Loop, Madison, GA
Price
$ 775,000
Property Attributes
- ID#CL363208
- TypeSingle Family
- Listing Status Active
- CountyMORGAN CO.
- CityMadison
- AreaMadison Lakes
- NeighborhoodMadison
- Zip30650
- StyleTraditional
- Year Built2013
- Price$ 775,000
- Bedrooms6
- Full Bathrooms6
- Half Bathrooms0
- Sqr Footage5875
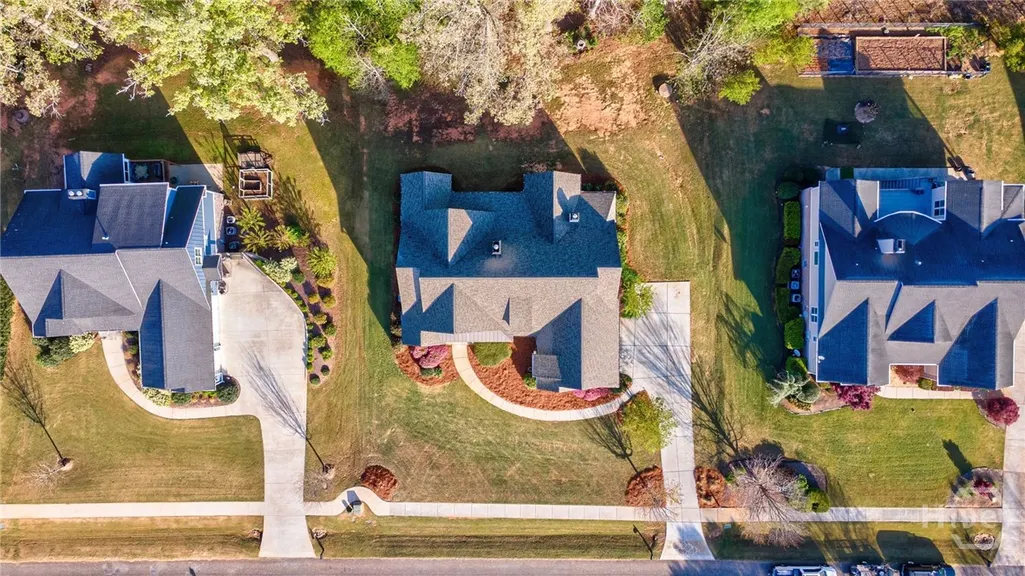
- Lot Size0.54 Acres
Data Source:
North Carolina Regional MLS (NCRMLS)
Property Description
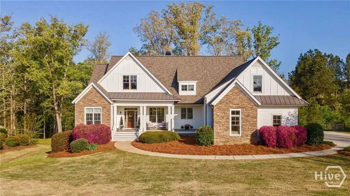
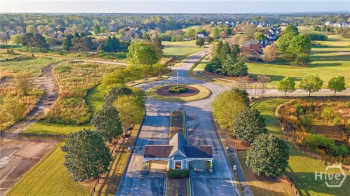
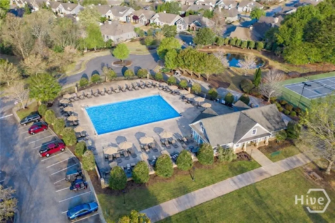
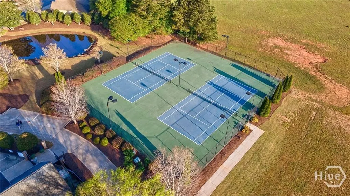
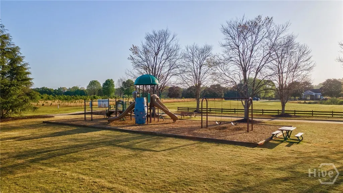
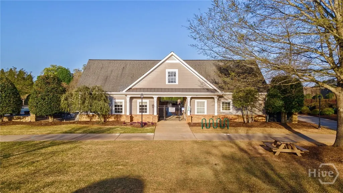
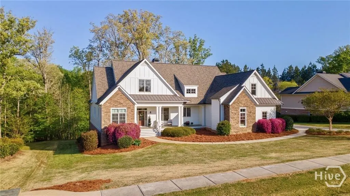
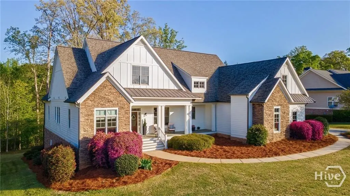
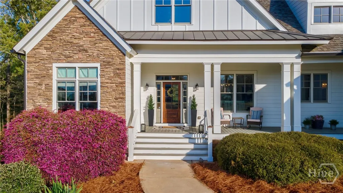
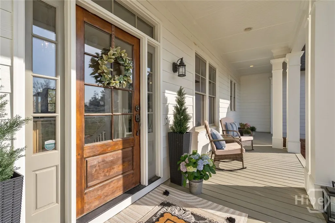
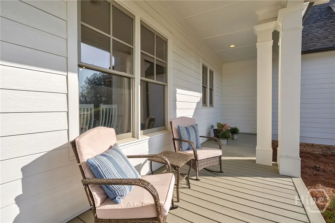
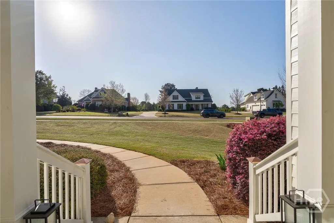
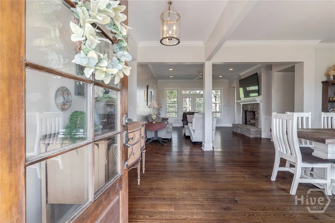
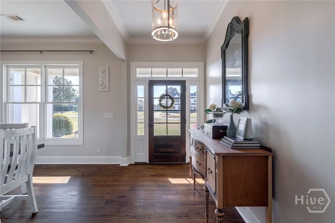
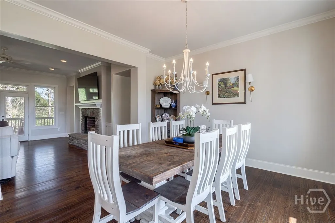
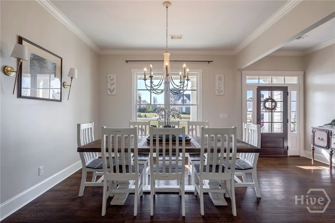
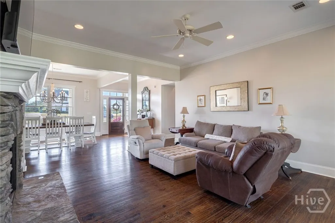
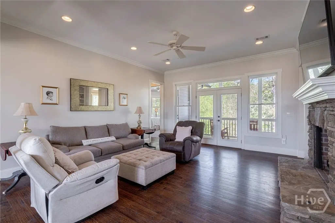
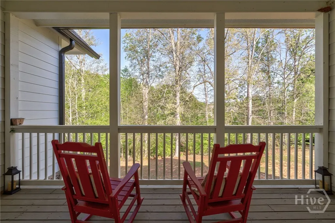
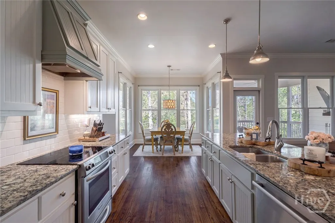
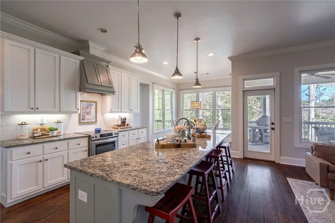
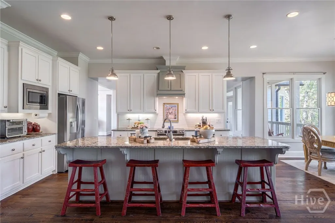
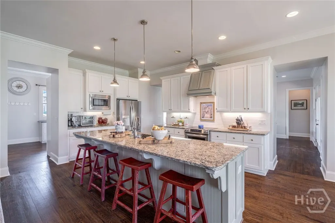
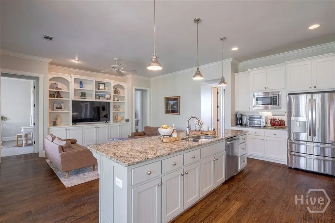
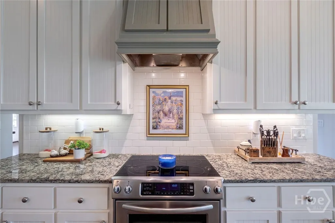
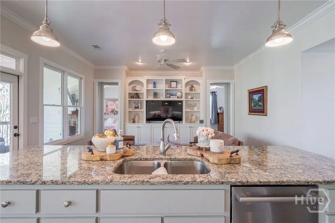
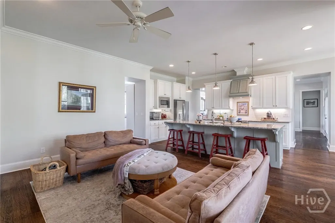
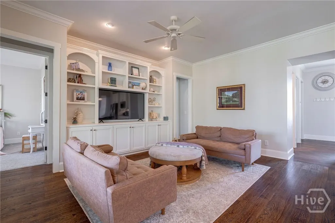
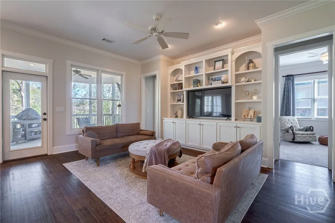
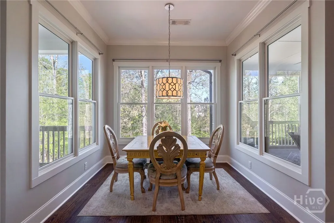
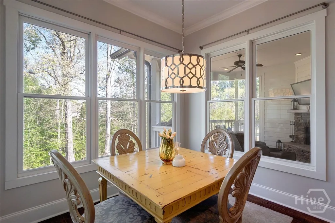
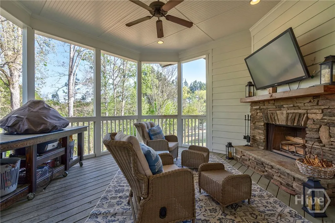
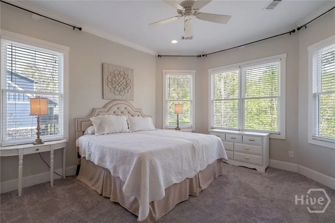
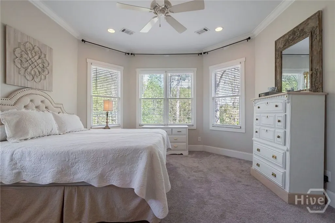
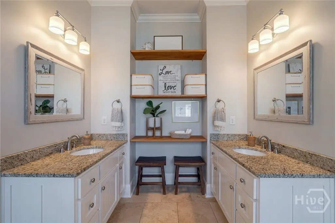
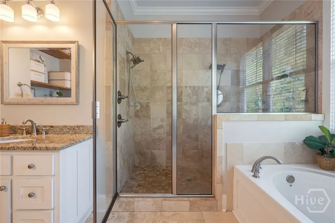
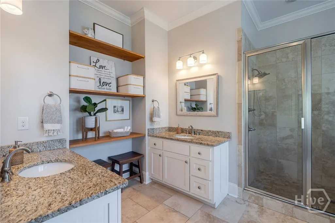
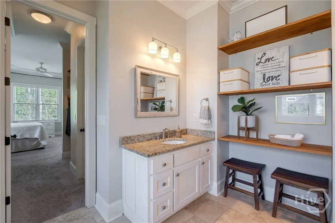
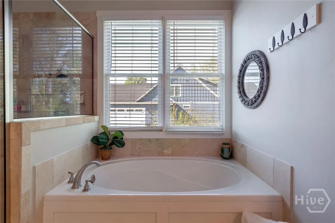
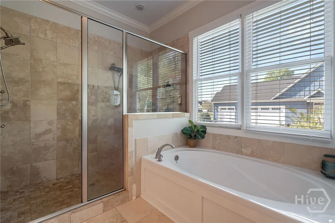
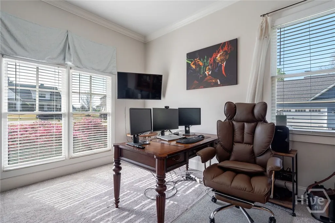
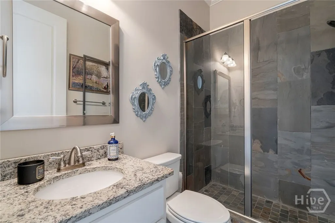
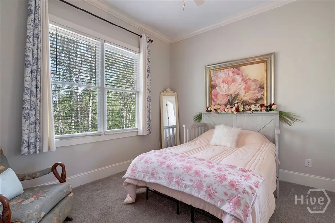
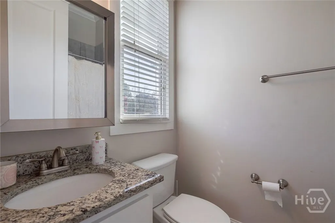
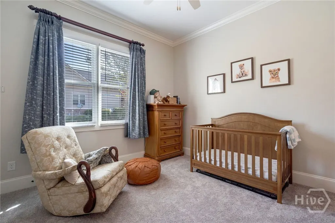
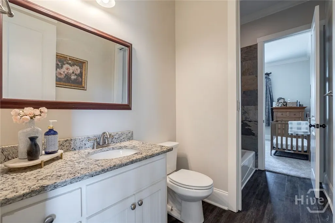
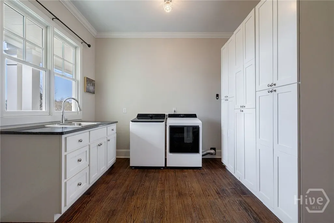
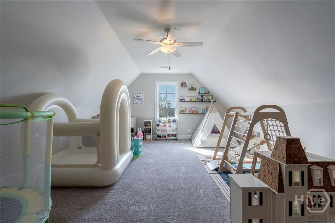
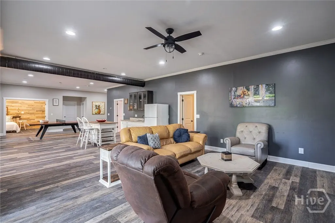
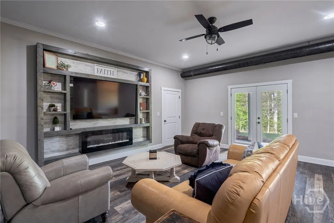
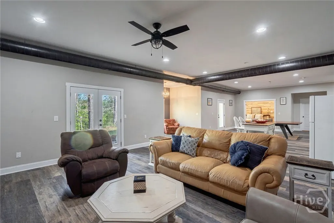
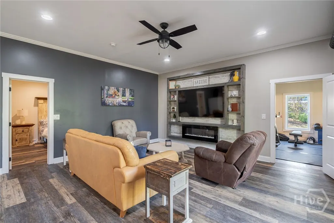
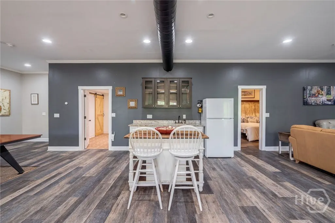
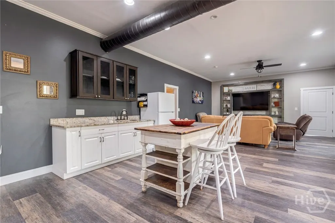
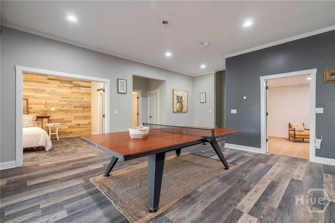
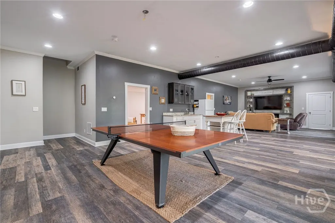
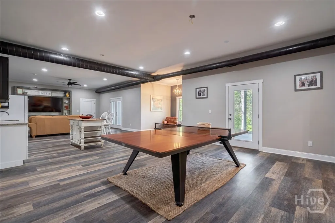
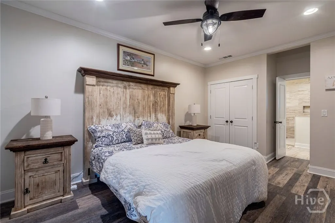
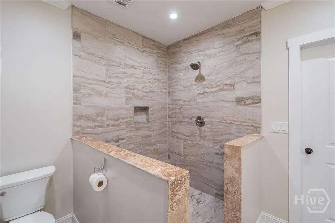
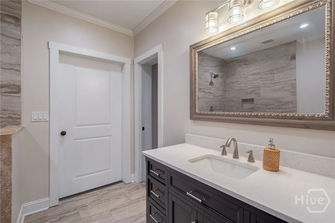
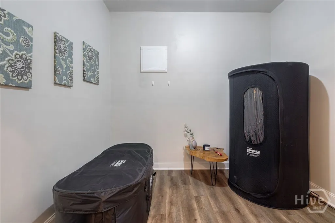
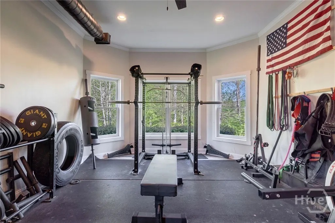
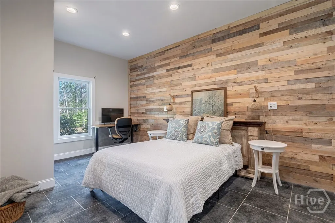
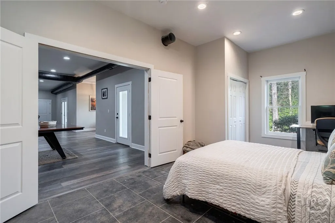
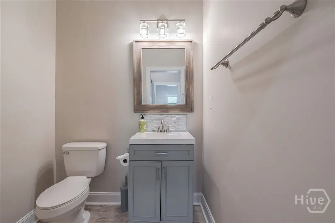
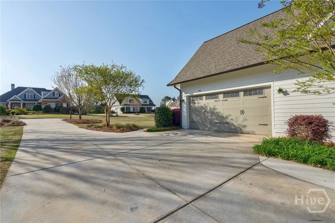
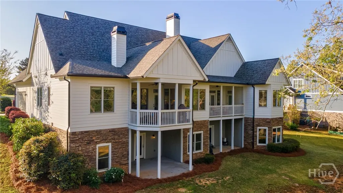
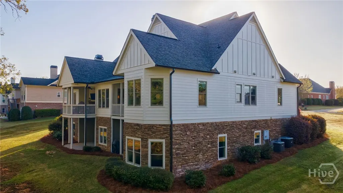
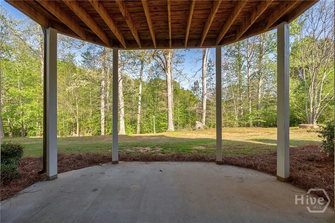
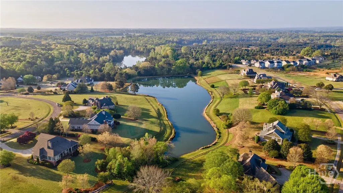
Welcome to your DREAM HOME! Conveniently located near I-20, shopping & dining, it is nestled within one of Morgan County's most sought-after GATED/SWIM/TENNIS/PLAYGROUND/CLUBHOUSE w/FITNESS CENTER communities, MADISON LAKES. This MOVE-IN READY stunning 6 BEDROOM & 6 BATH home with a FULL FINISHED BASEMENT offers the perfect blend of living space and comfort. Recent improvements include a NEW ROOF, NEW EXTERIOR PAINT & (2) NEWER HVAC SYSTEMS. The stone accents around the exterior add to the elegance of the home. The rocking chair front porch welcomes you! As you enter this RANCH w/BONUS and MASTER ON THE MAIN, you will experience soaring ceilings, hardwood flooring throughout main living area and tons of natural light flowing into the large dining area and family room, perfect for entertaining friends and family. The spacious family room also features a beautiful stone fireplace. The updated kitchen includes a WONDERFUL KEEPING ROOM with arched built-ins, as well as granite countertops, updated white cabinets, LARGE ISLAND, stainless appliances, custom vent hood, tiled backsplash and a spacious breakfast area overlooking the backyard. You will love the SPLIT BEDROOM plan with a nice master suite, including HIS & HERS closets and vanities, a large, tiled shower and separate tub. The secondary bedrooms are generously sized and include full updated baths. Also on the main level is an AT-HOME OFFICE and MUD ROOM/Laundry room which is off the kitchen. There is a 6th bedroom/BONUS which can be utilized in SO MANY WAYS including a CRAFT ROOM, PLAYROOM or ADDITIONAL HOME OFFICE! Where to begin with the FULL FINISHED BASEMENT?? This basement was designed with exceptional FLEXIBILITY. Current features include a multi-purpose REC ROOM, 2 ADDITIONAL BEDROOMS & 2 BATHS, Kitchen/Bar area and a complete gym, but could be utilized as a WORKSHOP or a storage area. The exterior of the home is wonderful with a screened porch w/fireplace offering a relaxing outdoor living area, ideal for quiet mornings, game days or evening entertaining. Also, an additional deck off the family room and two patios at the basement level, plenty of room for grilling and enjoyment. Don't miss the opportunity to make this exceptional property your own!
| Price History | |
|---|---|
| 8/24/2026 | Listed $775,000 |
General Features
| Living Area | 5875.0 |
|---|---|
| Heating | Central,Electric |
| Cooling | Central Air,Electric |
| Utilities | Underground Utilities |
| Possession | Close Of Escrow |
| Roof | Composition |
| Appliances | Some Electric Appliances,Dishwasher,Electric Water Heater,Disposal,Microwave,Oven,Range |
| HOA Fee | 1125.0 |
| Garage Spaces | 2.0 |
| Patio/Porch Features | Covered,Patio,Porch,Deck,Front Porch,Screened |
| Architectural Style | Traditional |
| Pool Features | Community |
| Restrictions | Restrictive Covenant |
| Construction Materials | Stone,Wood Siding |
| Year Built | 2013 |
| View | Panoramic |
| Property Subtype | Single Family Residence |
| Parcel Number | 046C 068 |
| Community Features | Clubhouse,Pool,Fitness Center,Gated,Lake,Playground,Street Lights,Sidewalks,Tennis Court(s) |
| Assoc Fee Paid Per | Annually |
| County | Morgan Co. |
| New Construction | No |
| Property Type | Residential |
| In City Limits? (Y/N) | No |
| HOA | Yes |
| Attached Garage | No |
| Energy Efficient | Windows |
| Subdivision Name | Madison Lakes |
| Garage Y/N | Yes |
| Full Baths | 6 |
| Status | Active |
| Directions | Travel South on US Hwy 441. Turn right on Madison Lakes Parkway. Turn right at the roundabout onto Madison Loop. House is on the right. No sign in yard,per HOA. |
| City | Madison |
| Lot Size Units | Acres |
| Lot Size Square Feet | 23522.0 |
| Carport Y/N | No |
| Property Attached Y/N | No |
| Land Lease Y/N | No |
| Home Warranty Y/N | No |
| Lease Considered Y/N | No |
| Virtual Tour | https://www.propertypanorama.com/instaview/sav/CL363208 |
| Living Area Units | Square Feet |
| Standard Status | Active |
| Occupancy Type | Vacant |
| Virtual Tour | https://www.propertypanorama.com/instaview/sav/CL363208 |
| Ownership Type | Homeowner/Owner |
| Property Sub Type Additional | Single Family Residence |
| Expected Active Date | 2026-08-20 |
| PostalCity | Madison |
| Legal Description | MADISON LAKES LOT 24 PHASE 1 NEIGHBORHOOD 5A |
Interior Features
| Interior Amenities | Breakfast Bar,Built-in Features,Breakfast Area,Bathtub,Tray Ceiling(s),Cathedral Ceiling(s),Double Vanity,Entrance Foyer,High Ceilings,Kitchen Island,Main Level Primary,Primary Suite,Pantry,Recessed |
|---|---|
| Basement | Bathroom,Exterior Entry,Full,Partially Finished |
| Total Fireplaces | 1 |
| Fireplace Features | Family Room,Stone,Wood Burning |
| Total Stories | 2 |
| Common Walls | No Common Walls |
| Basement (Y/N) | Yes |
| Air Conditioning Y/N | Yes |
| Heating Y/N | Yes |
| Window Features | Double Pane Windows |
| Fireplace Y/N | Yes |
| Above Grade Finished Area | 3145.0 |
| Laundry Features | Laundry Room |
| Total Bedrooms | 6 |
| Below Grade Finished Area | 2730.0 |
| Main Level Bedrooms | 3 |
| Main Level Bathrooms | 4 |
| Below Grade Finished Area Unit Type | Square Feet |
| LivingAreaSource | Owner |
| Above Grade Finished Area Unit Type | Square Feet |
| Total Baths | 6 |
| SmokingYN | No |
Exterior Features
| Exterior Amenities | Deck |
|---|---|
| Parking Features | Attached,Garage Door Opener |
| Water Source | Public |
| Lot Size Area | 0.54 |
| Spa | No |
| Lot Size Acres | 0.54 |
| Waterfront Y/N | No |
| Crops Included Y/N | No |
| Horse Y/N | No |
Amenities
- Foreclosure
- Views
- Short Sale
- New Construction
- Adult 55+
- Lease To Own
- No HOA Fees
- Furnished
- Primary On Main
- Air Conditioning
- Seller Finance
- Green
- Fixer Upper
- Horse
- Golf
- Fireplace
- Deck
- Garage
- Basement
- Pool
Property vs Single Family Average in 30650
Price
Year Built
Visits


 All information deemed reliable but not guaranteed. All properties are subject to prior sale, change or withdrawal. Neither listing broker(s) or information provider(s) shall be responsible for any typographical errors, misinformation, misprints and shall be held totally harmless. Listing(s) information is provided for consumer's personal, non-commercial use and may not be used for any purpose other than to identify prospective properties consumers may be interested in purchasing. The data relating
 Canopy MLS® Copyright ©2026 All rights reserved.
 Copyright 2026 NCRMLS. All rights reserved. North Carolina Regional Multiple Listing Service, (NCRMLS), provides content displayed here on an as is basis and makes no representations or warranties regarding the provided content, including, but not limited to those of non-infringement, timeliness, accuracy, or completeness. Individuals and companies using information presented are responsible for verification and validation of information they utilize and present to their customers and clients. NCRMLS
 The data relating to real estate on this web site comes in part from the Internet Data Exchange program of Hive MLS LLC, and is updated as of September 15, 2026 3:56 PM UTC All information is deemed reliable but not guaranteed and should be independently verified. All properties are subject to prior sale, change, or withdrawal. Neither listing broker(s) nor Choice Residential Real Estate shall be responsible for any typographical errors, misinformation, or misprints, and shall be held totally harmless
