

Water Views - Golf Course
Address
5631 Sandy Creek Road, Madison, GA
Price
$ 1,275,000
Property Attributes
- ID#CL361797
- TypeSingle Family
- Listing Status Active
- CountyMORGAN CO.
- CityMadison
- NeighborhoodMadison
- Zip30650
- StyleRanch
- Year Built2024
- Price$ 1,275,000
- Bedrooms4
- Full Bathrooms3
- Half Bathrooms1
- Sqr Footage3102
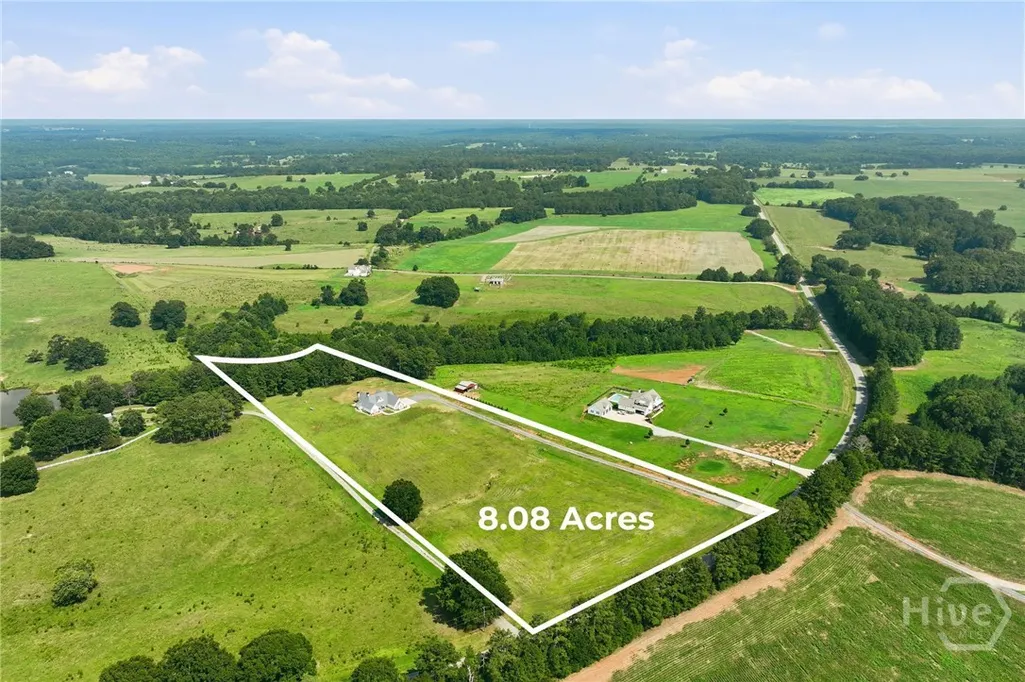
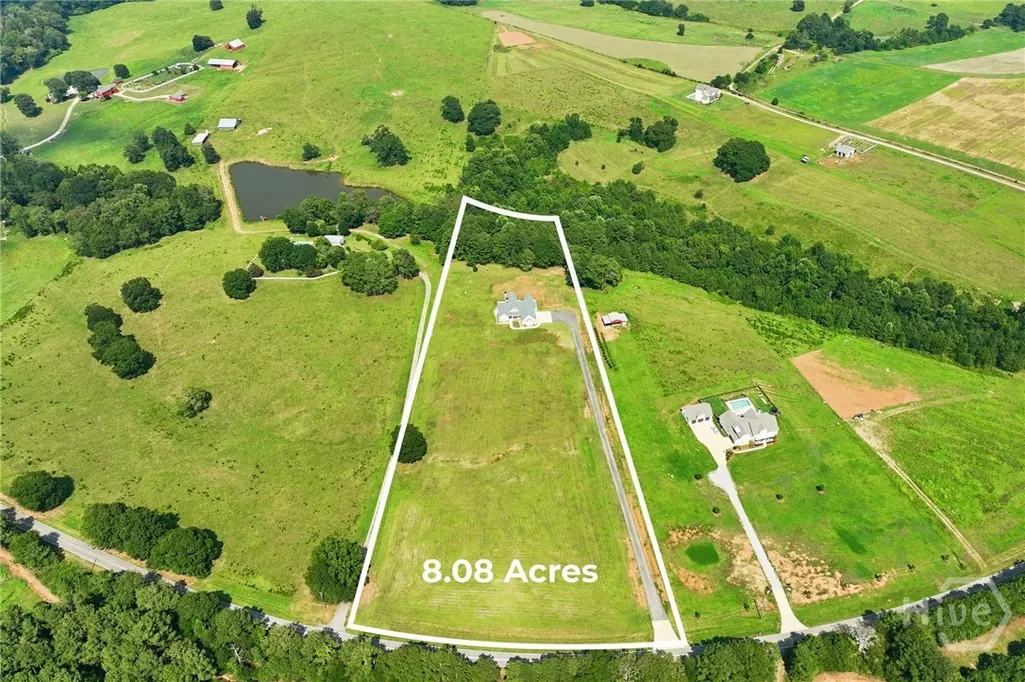
- Lot Size8.05 Acres
Data Source:
North Carolina Regional MLS (NCRMLS)
Property Description
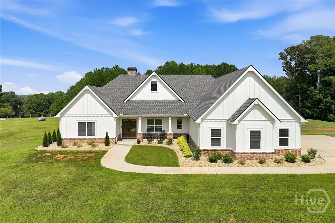
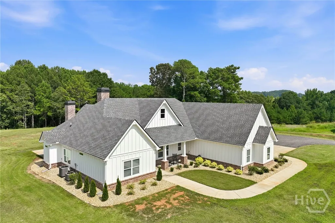
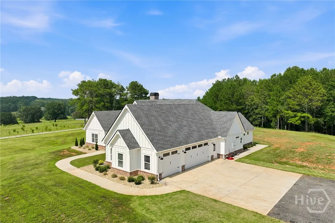
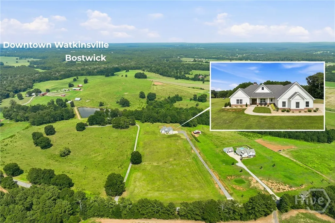
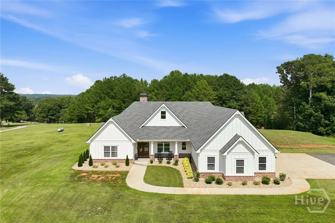
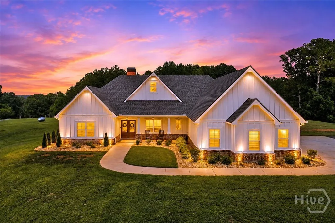
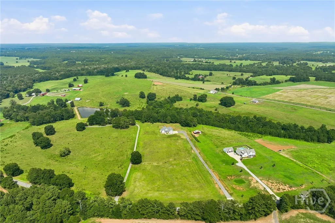
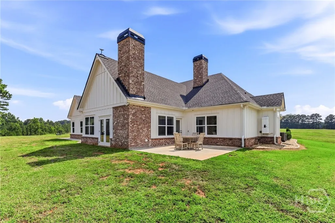
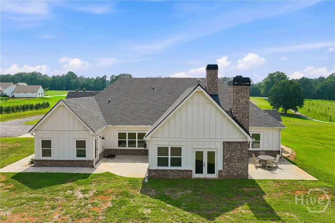
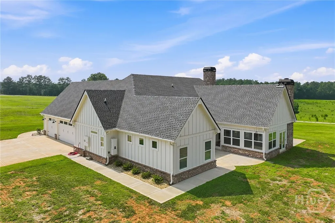
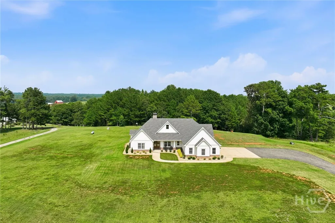
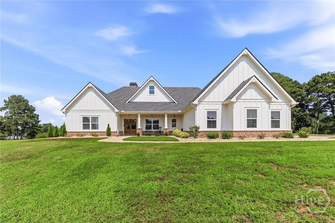
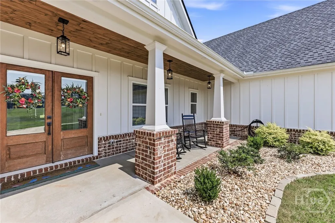
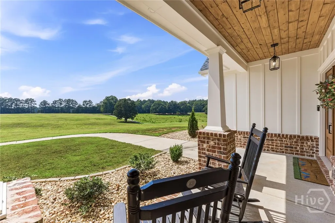
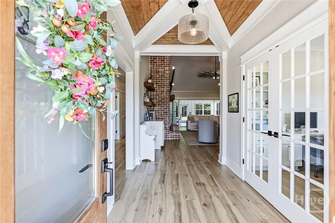
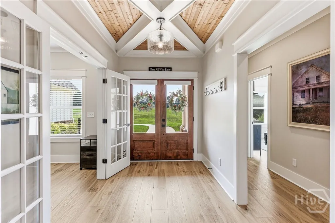
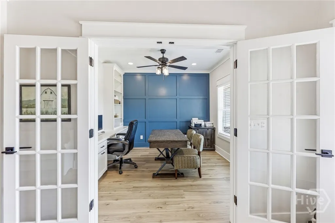
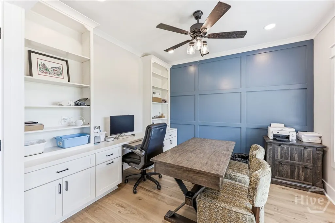
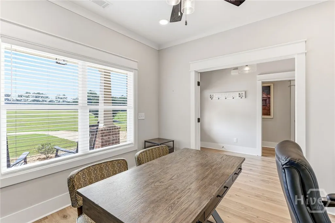
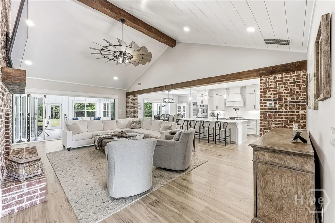
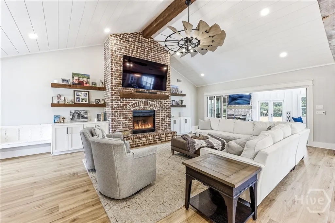
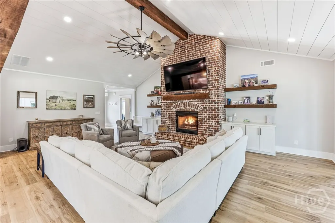
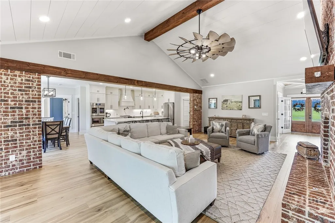
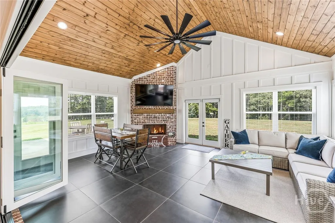
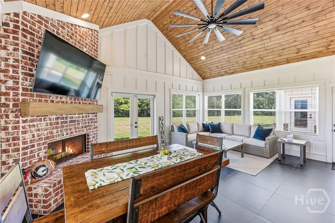
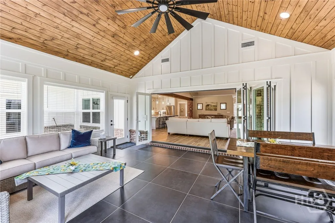
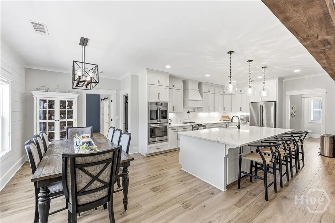
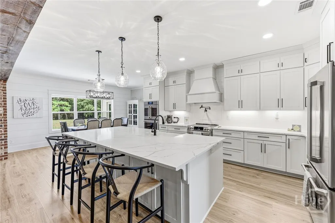
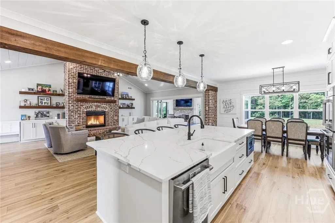
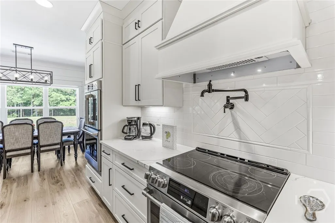
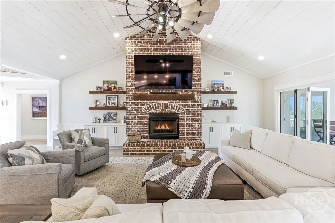
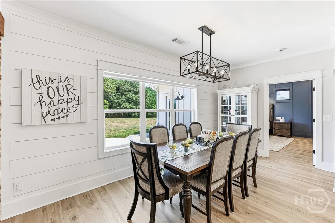
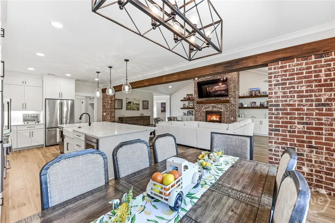
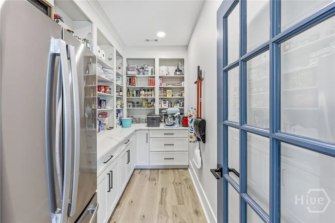
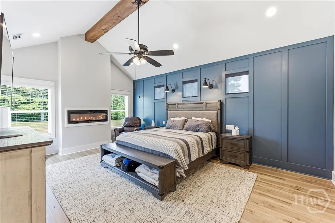
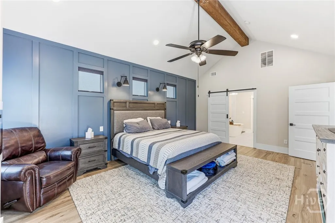
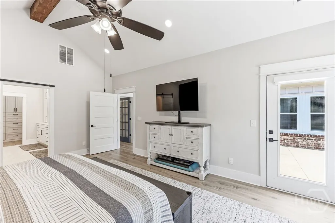
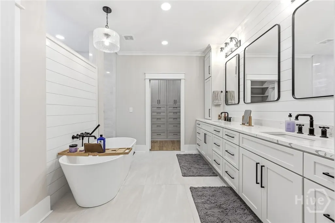
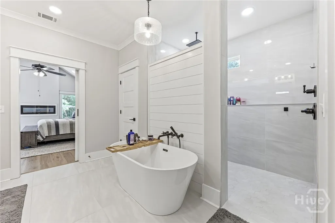
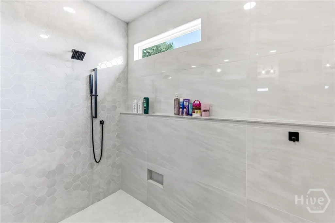
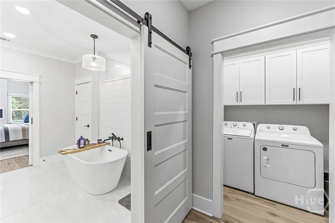
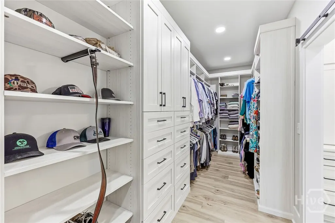
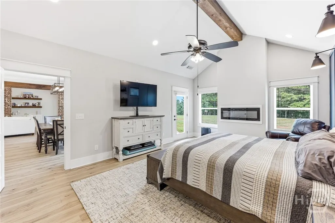
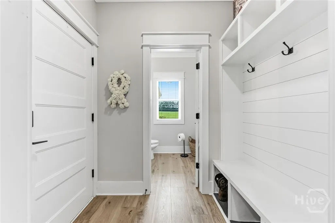
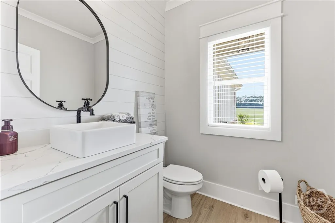
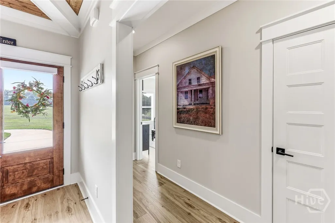
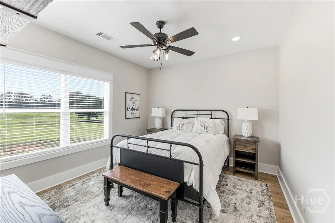
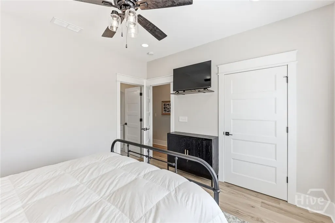
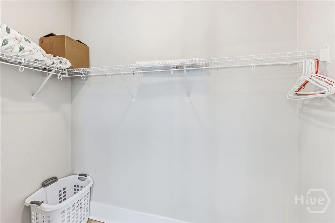
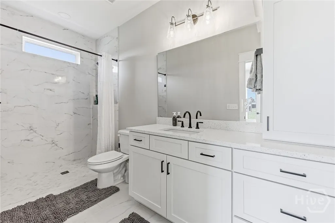
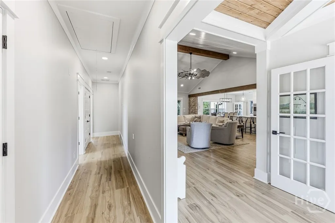
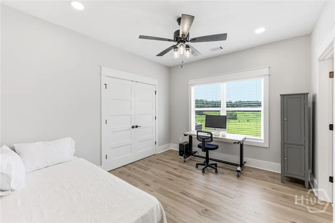
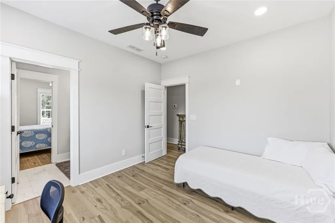
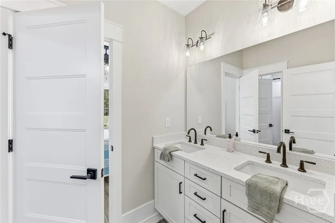
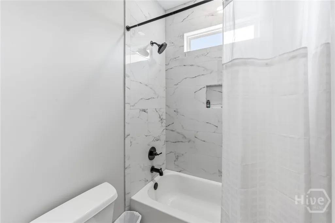
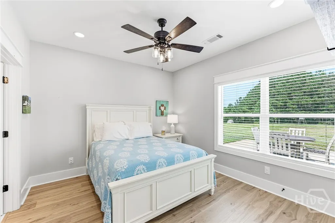
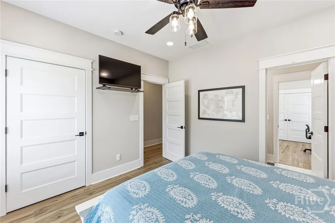
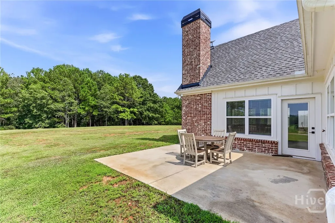
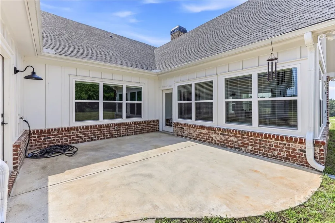
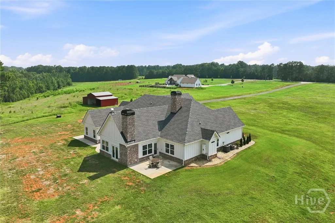
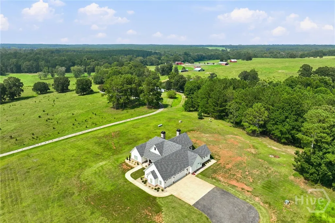
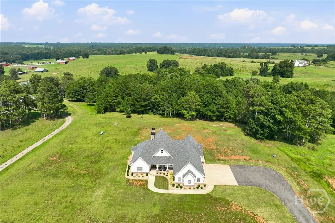
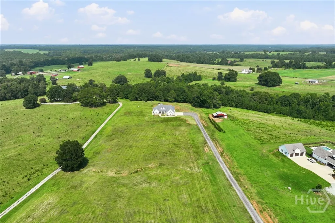
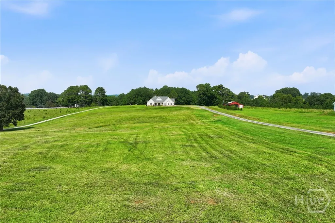
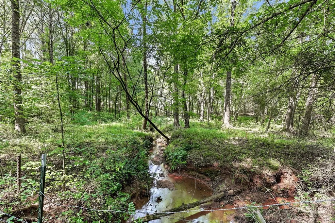
Amazing ONE LEVEL LUXURY HOME on 8.05 acres in the beautiful rolling green horse country near Bostwick with Morgan Co Schools! Enter this custom built board & batten home to see a custom entryway with beautiful glass doors overlooking the green fields. Designer inspired office with built in desk/bookshelves & accent wall. Large entertaining space with vaulted ceiling living room and all brick fireplace. This overlooks an accordion glass door access to a sunroom / flex room with another nice masonry fireplace. Close the doors for privacy or open for entertaining. All of this opens to the large kitchen with quartz entertaining 5 x 10 island for dining or cooking. Ship lap accent walls & nickel fixtures w/ tongue & groove ceilings. Karistan laminate hardwoods throughout entire home. GE cafe appliances w/ triple ovens and a separate cooktop w/ pot filler. Custom to ceiling cabinets & a separate butler's pantry with another refrigerator & prep island for your gourmet kitchen. An amazing primary suite with electric fireplace & ambience windows. Large soaking tub & the walk in custom tiled shower to ceiling. Custom closet with built in wardrobe for an amazing dressing room. Split bedroom plan w/ 3 large bedrooms and baths on the opposite side of the home. Large 25x 44 attached garage & storage room. Prewired for EV charger & electrical prewired to build an in law home or 30x50 pre cleared barn space. All of this in beautiful horse country with open fields, woods & Creek on property. Just a short 8 minute drive to Hard Labor Creek Reservoir for boating or golfing. A short drive to Madison for a nice dinner or antique shopping and just 10 miles from Watkinsville & the Wire park venue for outside dining & concerts etc. Also, easy access to I-20. All one level w/ idyllic views from each window. Peaceful & tranquil but easy access to so many places. This is an amazing opportunity to own a little piece of paradise!
| Price History | |
|---|---|
| 8/3/2026 | Listed $1,275,000 |
General Features
| Living Area | 3102.0 |
|---|---|
| Heating | Electric,Heat Pump |
| Cooling | Electric,Heat Pump |
| Utilities | Underground Utilities |
| Possession | Close Of Escrow |
| Appliances | Some Electric Appliances,Some Gas Appliances,Convection Oven,Cooktop,Double Oven,Dishwasher,Gas Water Heater,Microwave,Self Cleaning Oven |
| Garage Spaces | 3.0 |
| Architectural Style | Ranch |
| Construction Materials | Brick |
| Year Built | 2024 |
| View | Panoramic,Creek/Stream |
| Stories Count | 1 |
| Property Subtype | Single Family Residence |
| Parcel Number | 009 007 G |
| Waterfront Features | Creek |
| Accessibility | Low Threshold Shower,No Stairs,Accessible Hallway(s) |
| County | Morgan Co. |
| New Construction | No |
| Property Type | Residential |
| In City Limits? (Y/N) | No |
| HOA | No |
| Attached Garage | No |
| Energy Efficient | Windows |
| Garage Y/N | Yes |
| Full Baths | 3 |
| Status | Active |
| Directions | From Watkinsville,Take Hwy 441 to Hwy 186 to left on Hwy 83 at Bostwick and then turn right onto Fairplay Road and then right on Sandy Creek Road and home is on the right |
| City | Madison |
| Zoning Description | Agricutural |
| Lot Size Units | Acres |
| Lot Size Square Feet | 350658.0 |
| Carport Y/N | No |
| Property Attached Y/N | Yes |
| Land Lease Y/N | No |
| Home Warranty Y/N | No |
| Lease Considered Y/N | No |
| Virtual Tour | https://www.propertypanorama.com/instaview/sav/CL361797 |
| Living Area Units | Square Feet |
| Standard Status | Active |
| Occupancy Type | Vacant |
| Virtual Tour | https://photos.dronetoursolutions.com/videos/019fce7f-9bb0-70bd-948e-52c9950730a8 |
| Ownership Type | Homeowner/Owner |
| Property Sub Type Additional | Single Family Residence |
| Expected Active Date | 2026-08-02 |
| PostalCity | Madison |
| Legal Description | DB 732 p 971 |
Interior Features
| Interior Amenities | Butler's Pantry,Breakfast Area,Ceiling Fan(s),Cathedral Ceiling(s),Double Vanity,Entrance Foyer,Gourmet Kitchen,Garden Tub/Roman Tub,Kitchen Island,Main Level Primary,Primary Suite,Pantry,Pull Down A |
|---|---|
| Basement | None |
| Fireplace Features | Electric,Family Room,Gas,Master Bedroom,Other,Gas Log |
| Total Stories | 1 |
| Common Walls | No Common Walls |
| Basement (Y/N) | No |
| Air Conditioning Y/N | Yes |
| Heating Y/N | Yes |
| Window Features | Double Pane Windows |
| Fireplace Y/N | Yes |
| Above Grade Finished Area | 3102.0 |
| Half Baths | 1 |
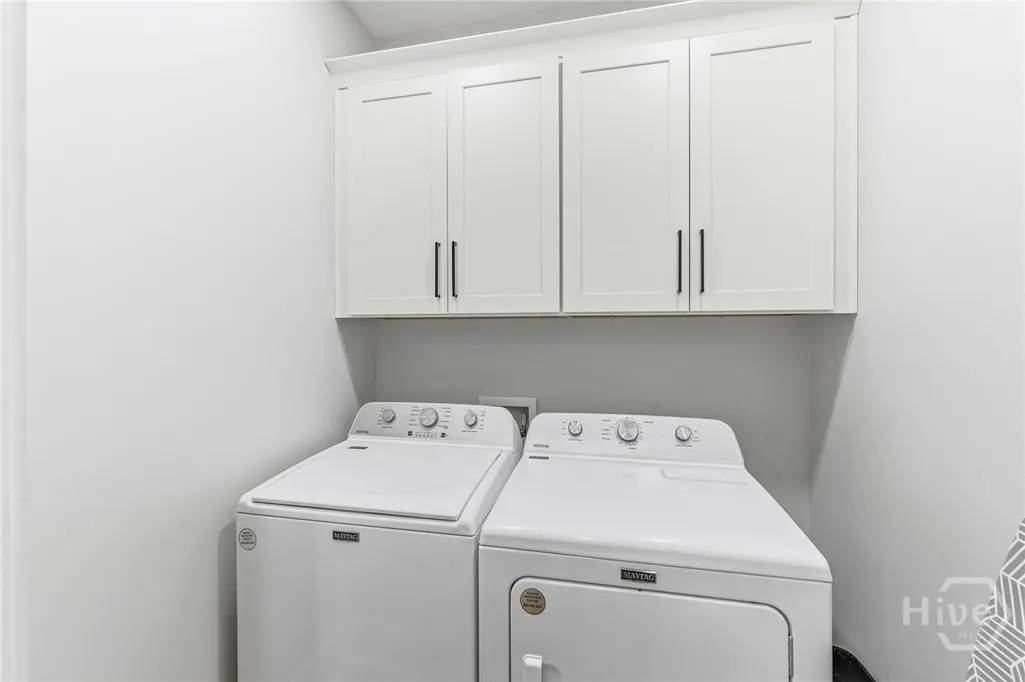
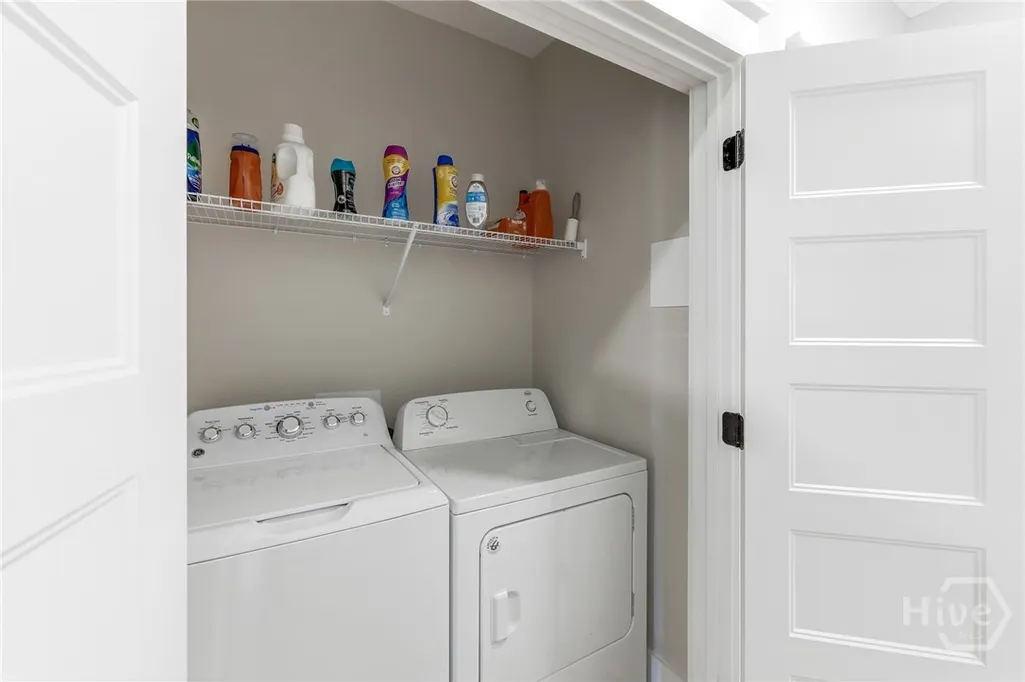
| Laundry Features | In Hall,Other,Washer Hookup,Dryer Hookup |
| Total Bedrooms | 4 |
| Attic Features | Pull-Down Stairs |
| Main Level Bedrooms | 4 |
| Main Level Bathrooms | 4 |
| LivingAreaSource | Owner |
| Above Grade Finished Area Unit Type | Square Feet |
| Total Baths | 4 |
| SmokingYN | No |
Exterior Features
| Parking Features | Attached,Garage Door Opener,RV Access/Parking,Storage |
|---|---|
| Water Source | Private,Well |
| Inclusions | Ceiling Fans,Gas Logs |
| Lot Size Area | 8.05 |
| Foundation Details | Brick/Mortar |
| Spa | No |
| Lot Size Acres | 8.05 |
| Road Surface Type | Paved |
| Waterfront Y/N | No |
| Crops Included Y/N | No |
| Horse Y/N | No |
Amenities
- Foreclosure
- Views
- Short Sale
- New Construction
- Adult 55+
- Lease To Own
- No HOA Fees
- Furnished
- Primary On Main
- Air Conditioning
- Seller Finance
- Green
- Fixer Upper
- Horse
- Golf
- Fireplace
- Deck
- Garage
- Basement
- Pool
Property vs Single Family Average in 30650
Price
Year Built
Visits


 All information deemed reliable but not guaranteed. All properties are subject to prior sale, change or withdrawal. Neither listing broker(s) or information provider(s) shall be responsible for any typographical errors, misinformation, misprints and shall be held totally harmless. Listing(s) information is provided for consumer's personal, non-commercial use and may not be used for any purpose other than to identify prospective properties consumers may be interested in purchasing. The data relating
 Canopy MLS® Copyright ©2026 All rights reserved.
 Copyright 2026 NCRMLS. All rights reserved. North Carolina Regional Multiple Listing Service, (NCRMLS), provides content displayed here on an as is basis and makes no representations or warranties regarding the provided content, including, but not limited to those of non-infringement, timeliness, accuracy, or completeness. Individuals and companies using information presented are responsible for verification and validation of information they utilize and present to their customers and clients. NCRMLS
 The data relating to real estate on this web site comes in part from the Internet Data Exchange program of Hive MLS LLC, and is updated as of September 15, 2026 3:56 PM UTC All information is deemed reliable but not guaranteed and should be independently verified. All properties are subject to prior sale, change, or withdrawal. Neither listing broker(s) nor Choice Residential Real Estate shall be responsible for any typographical errors, misinformation, or misprints, and shall be held totally harmless
