

Price Reduction - New Construction - Eco Friendly








Address
1091 Madison Hill Drive, Madison, GA
Price
$ 458,900
Property Attributes
- ID#CL356704
- TypeSingle Family
- Listing Status Active
- CountyMORGAN CO.
- CityMadison
- AreaMadison Hills
- NeighborhoodMadison
- Zip30650
- StyleTraditional
- Year Built2026
- Price$ 458,900
- Bedrooms4
- Full Bathrooms3
- Half Bathrooms0
- Sqr Footage2134
- Lot Size0.83 Acres
Data Source:
North Carolina Regional MLS (NCRMLS)
Property Description
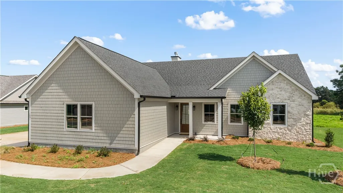
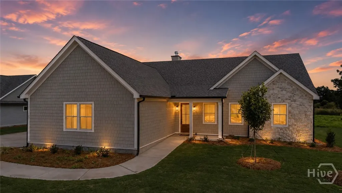
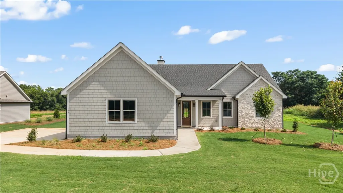
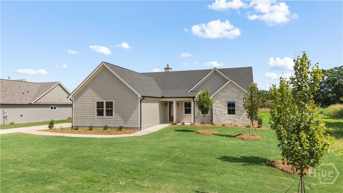
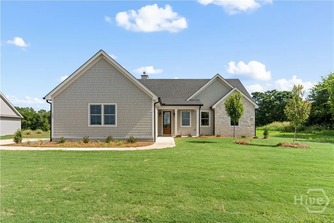
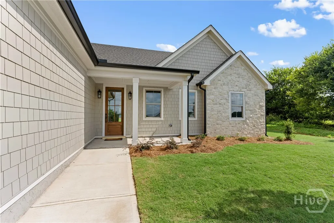
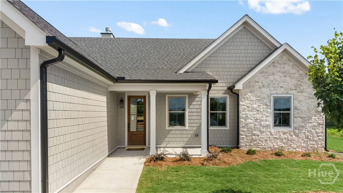
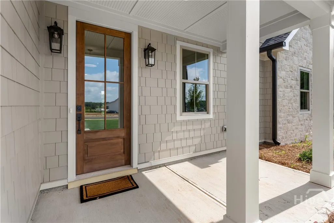
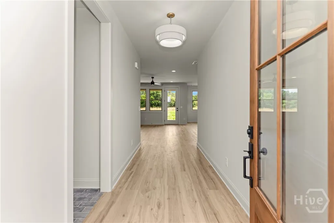
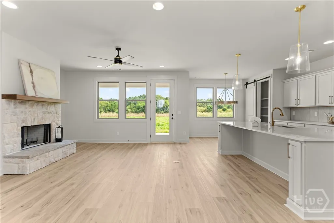
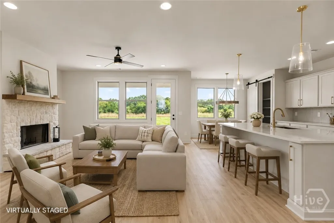
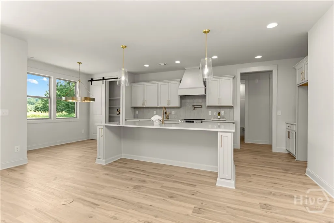
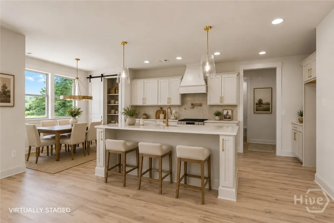
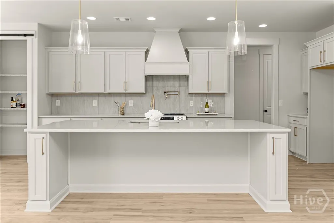
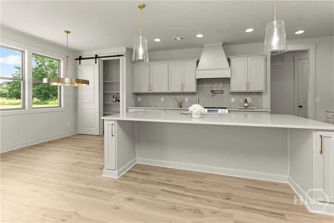
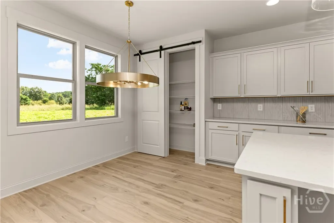
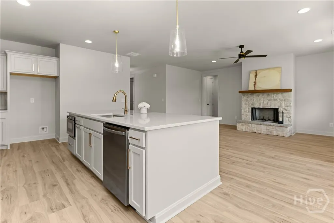
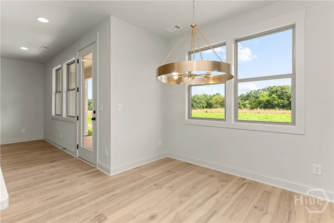
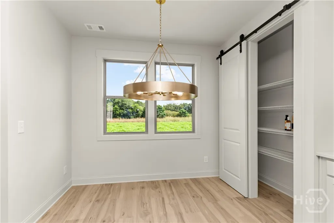
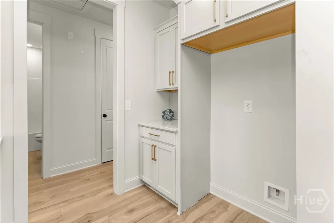
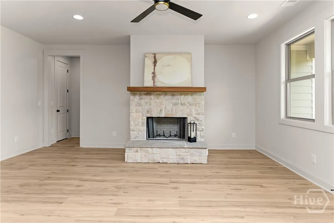
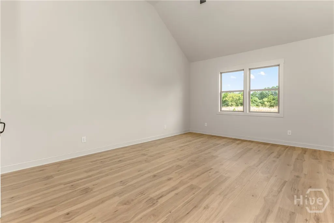
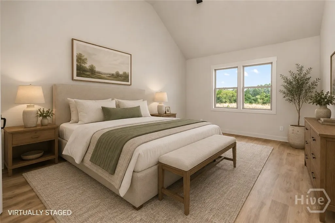
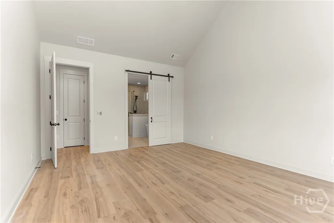
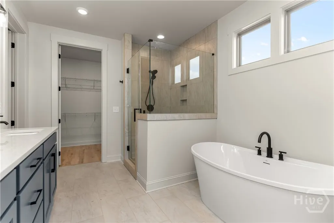
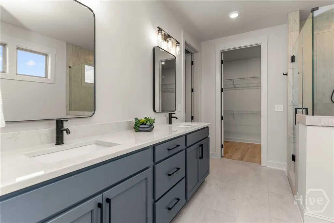
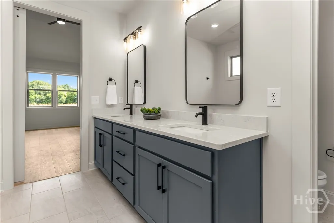
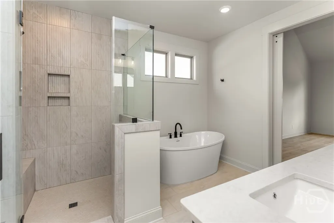
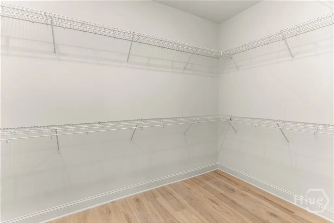
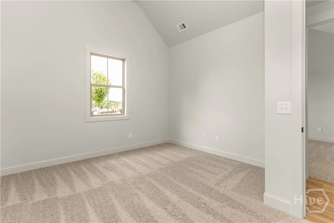
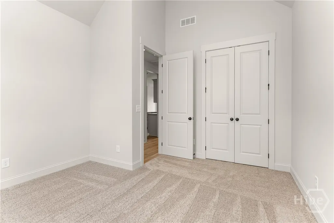
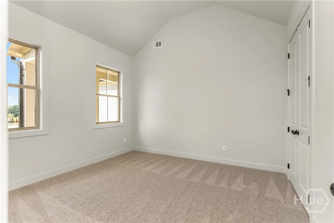
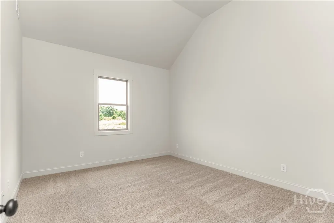
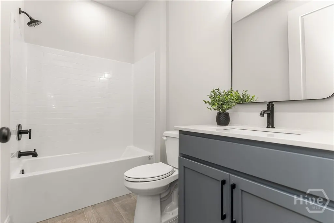
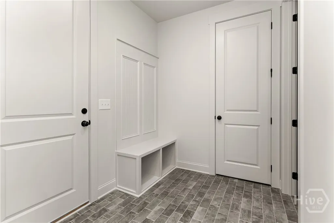
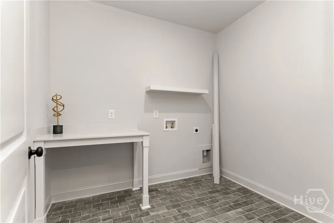
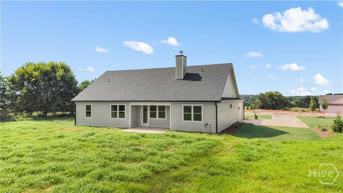
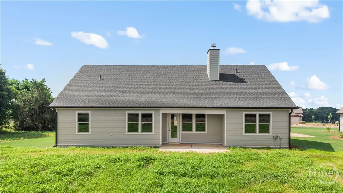
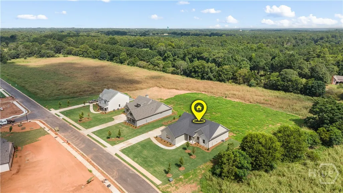
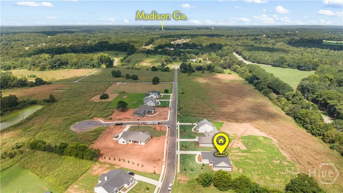
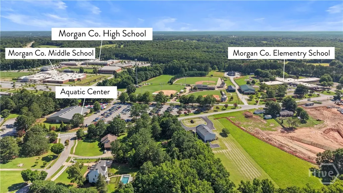
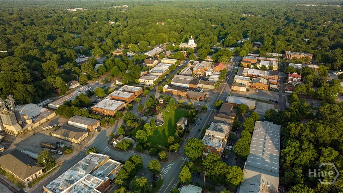
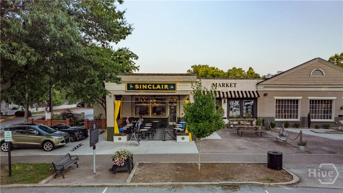
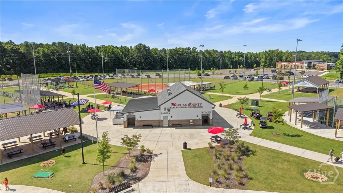
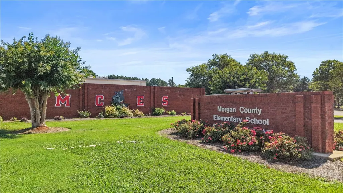
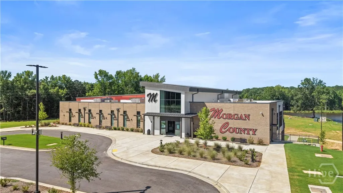
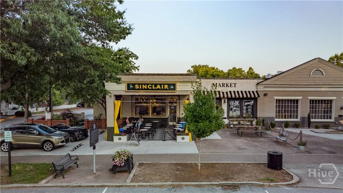
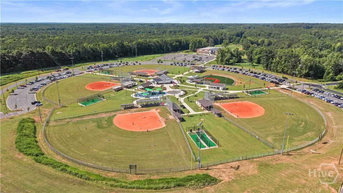
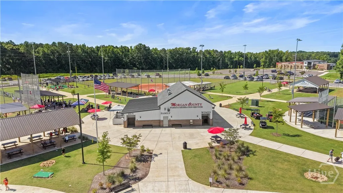
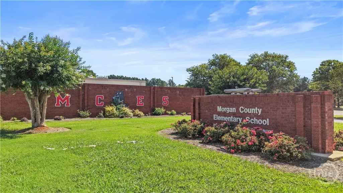
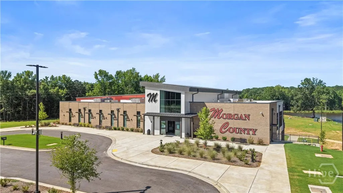
Welcome home to this beautifully crafted new construction ranch home in Madison Hills, located in historic Madison! Offering 3007 total covered structure feet and 2,134 heated square feet, this 4 bedroom, 2 bath home perfectly blends modern comfort with timeless style. Designed with both everyday living and entertaining in mind, the open-concept floor plan features a spacious kitchen that flows seamlessly into the family room, highlighted by a cozy wood-burning fireplace with a stunning cedar mantel. Inside, you’ll find high ceilings, durable LVP flooring throughout the main living areas, tile in the bathrooms and laundry room, and plush carpeting in the bedrooms. The thoughtfully designed exterior showcases attractive cement board siding with beautiful accent details, a covered front porch, covered back porch, patio and a side-entry 2-car garage. Situated on a large professionally landscaped lot complete with a sprinkler system to rear of house, this all-electric home also includes energy-efficient Low E vinyl windows for enhanced comfort and efficiency. Conveniently located just minutes from Historic Downtown Madison, the highly sought-after Morgan County School System, the new recreation complex, aquatic center, Morgan Medical Center, shopping, and Lake Oconee. Commuters will appreciate easy access to Athens, the University of Georgia, and Atlanta. Built by local builder Reynolds Homes, known for quality craftsmanship and years of experience, this home also includes a 1-year builder warranty and $5,000 in BUILDER BUCKS!
| Price History | |
|---|---|
| 5/22/2026 | Listed $481,900 |
| 8/27/2026 | 3$468,900 |
| 9/9/2026 | 3$458,900 |
General Features
| Living Area | 2134.0 |
|---|---|
| Heating | Electric,Heat Pump |
| Cooling | Central Air,Electric,Heat Pump |
| Utilities | Cable Available,Underground Utilities |
| Possession | Close Of Escrow |
| Appliances | Some Electric Appliances,Dishwasher,Electric Water Heater,Microwave,Oven,Range |
| Development Status | New Construction |
| HOA Fee | 1000.0 |
| Garage Spaces | 2.0 |
| Patio/Porch Features | Covered,Patio,Front Porch |
| Architectural Style | Traditional |
| Restrictions | Restrictive Covenant |
| Construction Materials | Concrete |
| Year Built | 2026 |
| View | Panoramic |
| Property Subtype | Single Family Residence |
| Parcel Number | 044B061 |
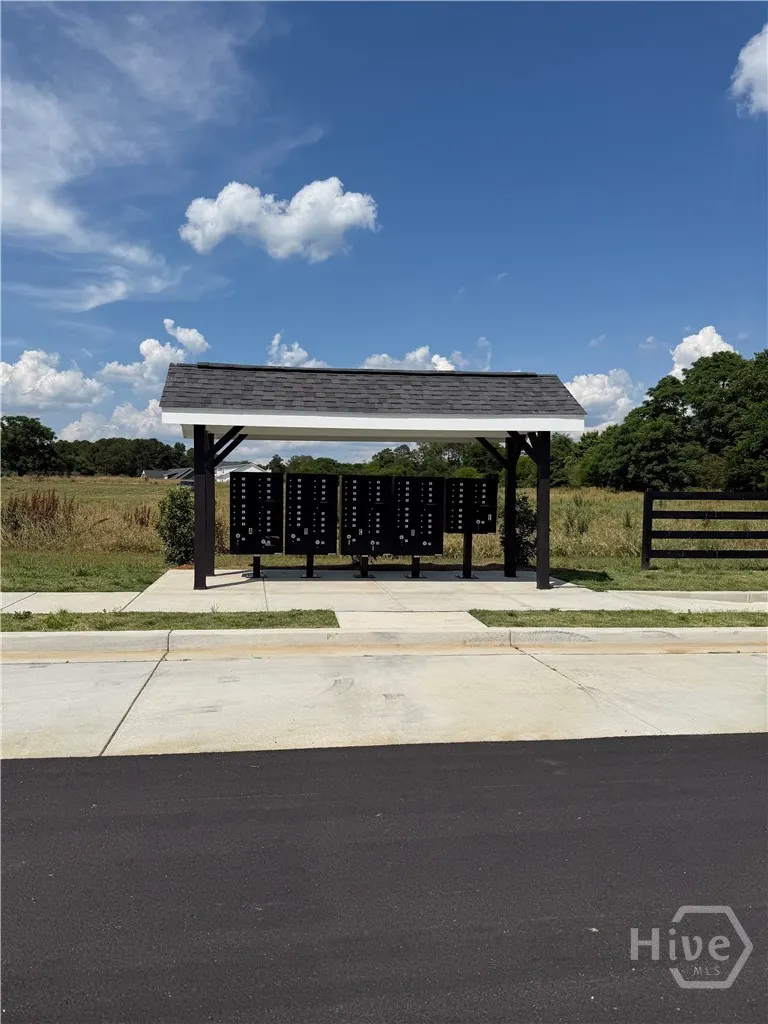
| Community Features | None,Sidewalks |
| Assoc Fee Paid Per | Annually |
| County | Morgan Co. |
| New Construction | Yes |
| Property Type | Residential |
| In City Limits? (Y/N) | No |
| HOA | Yes |
| Attached Garage | No |
| Subdivision Name | Madison Hills |
| Garage Y/N | Yes |
| Full Baths | 3 |
| Status | Active |
| Directions | From I-20,take 441 North,right on Madison Bypass,right on Old Buckhead Road,subdivision approximately 2.5 miles down on left. From 278,take Buckhead Road to Old Buckhead Road,subdivision on right. |
| City | Madison |
| Zoning Description | Single Family |
| Lot Size Units | Acres |
| Lot Size Square Feet | 36155.0 |
| Carport Y/N | No |
| Property Attached Y/N | No |
| Land Lease Y/N | No |
| Home Warranty Y/N | Yes |
| Property Condition | New Construction |
| Lease Considered Y/N | No |
| Virtual Tour | https://www.propertypanorama.com/instaview/sav/CL356704 |
| Living Area Units | Square Feet |
| Standard Status | Active |
| Occupancy Type | Vacant |
| Virtual Tour | https://www.propertypanorama.com/instaview/sav/CL356704 |
| Ownership Type | Builder |
| Property Sub Type Additional | Single Family Residence |
| Expected Active Date | 2026-05-21 |
| PostalCity | Madison |
| Legal Description | Lot 61 |
Interior Features
| Interior Amenities | Breakfast Bar,Breakfast Area,Double Vanity,Entrance Foyer,Garden Tub/Roman Tub,High Ceilings,Kitchen Island,Main Level Primary,Other,Split Bedrooms,Separate Shower,Fireplace |
|---|---|
| Basement | None |
| Total Fireplaces | 1 |
| Fireplace Features | Factory Built,Family Room,Wood Burning |
| Total Stories | 1 |
| Basement (Y/N) | No |
| Air Conditioning Y/N | Yes |
| Heating Y/N | Yes |
| Fireplace Y/N | Yes |
| Laundry Features | In Hall,Laundry Room |
| Total Bedrooms | 4 |
| Attic Features | Other |
| Main Level Bedrooms | 4 |
| Main Level Bathrooms | 3 |
| LivingAreaSource | Builder |
| Total Baths | 3 |
| SmokingYN | No |
Exterior Features
| Parking Features | Attached,Garage Door Opener |
|---|---|
| Lot Features | Level,Open Lot |
| Water Source | Public |
| Lot Size Area | 0.83 |
| Spa | No |
| Lot Size Acres | 0.83 |
| Road Surface Type | Asphalt |
| Waterfront Y/N | No |
| Crops Included Y/N | No |
| Horse Y/N | No |
Amenities
- Foreclosure
- Views
- Short Sale
- New Construction
- Adult 55+
- Lease To Own
- No HOA Fees
- Furnished
- Primary On Main
- Air Conditioning
- Seller Finance
- Green
- Fixer Upper
- Horse
- Golf
- Fireplace
- Deck
- Garage
- Basement
- Pool
Property vs Single Family Average in 30650
Price
Year Built
Visits


 All information deemed reliable but not guaranteed. All properties are subject to prior sale, change or withdrawal. Neither listing broker(s) or information provider(s) shall be responsible for any typographical errors, misinformation, misprints and shall be held totally harmless. Listing(s) information is provided for consumer's personal, non-commercial use and may not be used for any purpose other than to identify prospective properties consumers may be interested in purchasing. The data relating
 Canopy MLS® Copyright ©2026 All rights reserved.
 Copyright 2026 NCRMLS. All rights reserved. North Carolina Regional Multiple Listing Service, (NCRMLS), provides content displayed here on an as is basis and makes no representations or warranties regarding the provided content, including, but not limited to those of non-infringement, timeliness, accuracy, or completeness. Individuals and companies using information presented are responsible for verification and validation of information they utilize and present to their customers and clients. NCRMLS
 The data relating to real estate on this web site comes in part from the Internet Data Exchange program of Hive MLS LLC, and is updated as of September 15, 2026 3:56 PM UTC All information is deemed reliable but not guaranteed and should be independently verified. All properties are subject to prior sale, change, or withdrawal. Neither listing broker(s) nor Choice Residential Real Estate shall be responsible for any typographical errors, misinformation, or misprints, and shall be held totally harmless
