

Waterfront - Primary on Main
Address
108 Driftwood Drive, Shiloh, NC
Price
$ 849,900
Property Attributes
- ID#100601727
- TypeSingle Family
- Listing Status Active
- CountyCAMDEN
- CityShiloh
- AreaBucko Bay
- NeighborhoodShiloh
- Zip27974
- StyleSingle Family Residence
- Year Built1999
- Taxes$ 5192
- Price$ 849,900
- Bedrooms4
- Full Bathrooms4
- Half Bathrooms1
- Sqr Footage4415
- Lot Size1.46 Acres
Data Source:
North Carolina Regional MLS (NCRMLS)
Property Description
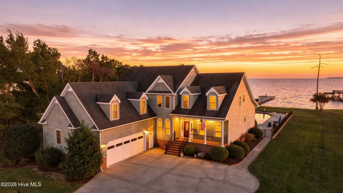
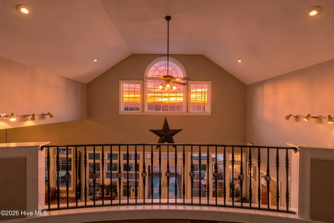
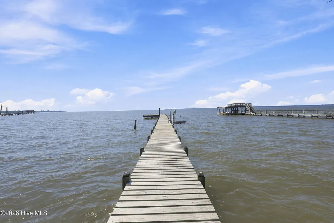
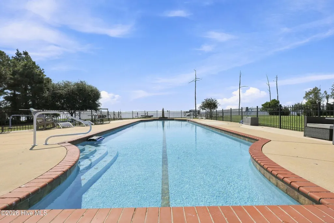
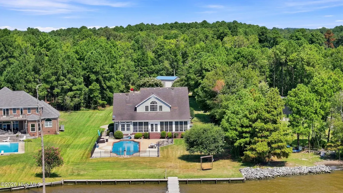
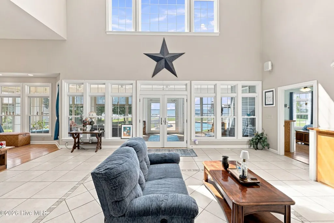
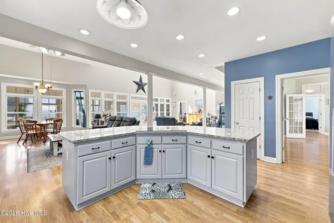
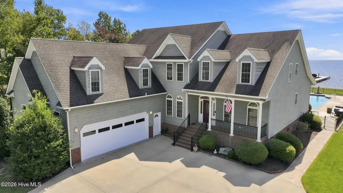
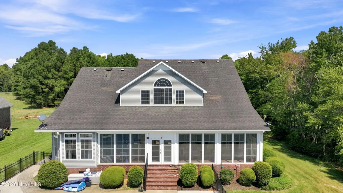
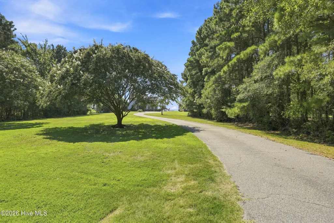
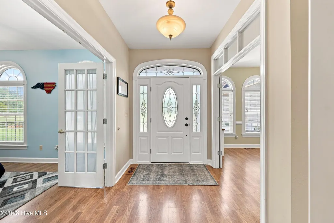
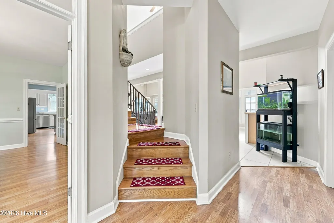
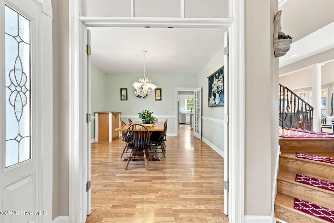
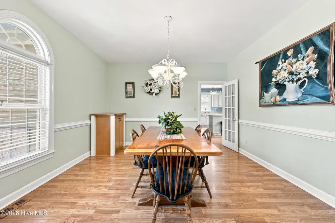
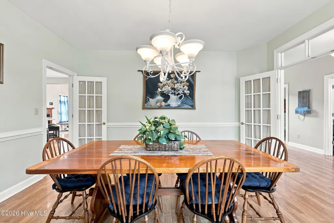
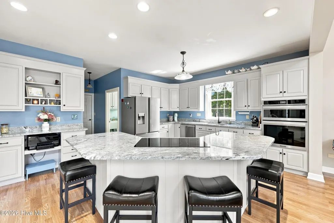
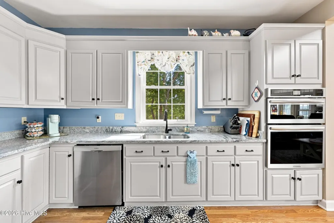
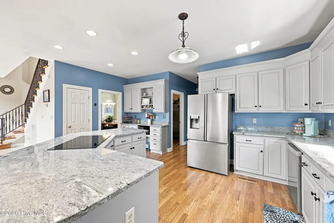
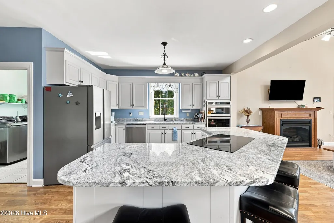
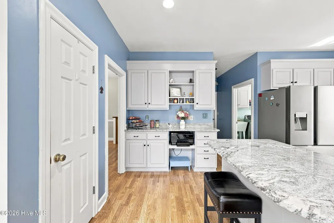
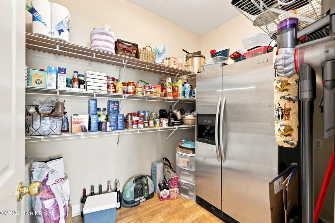
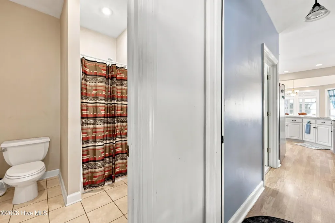
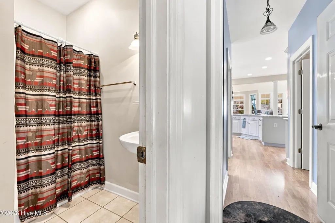
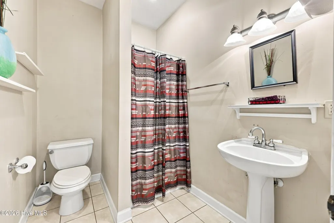
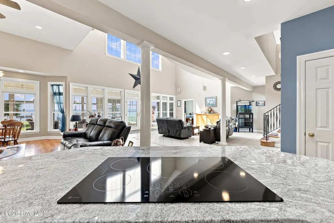
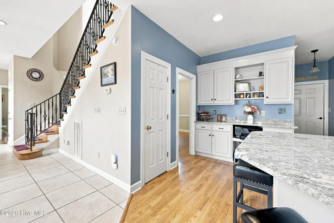
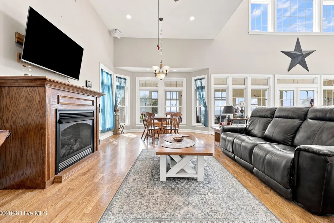
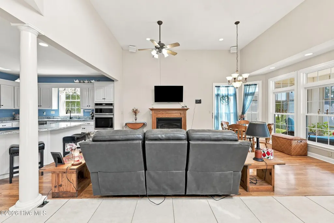
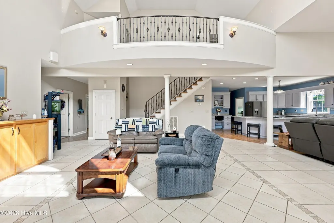
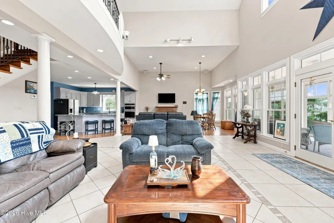
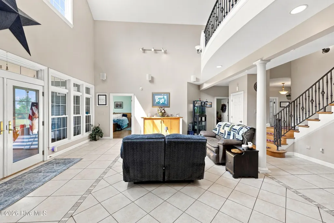
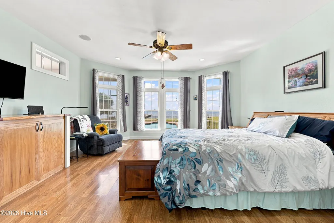
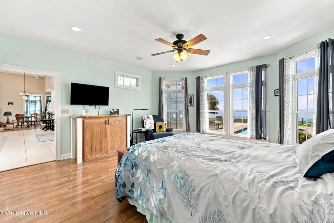
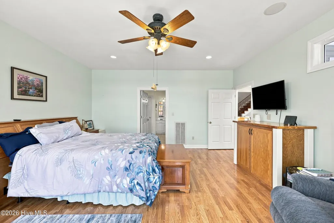
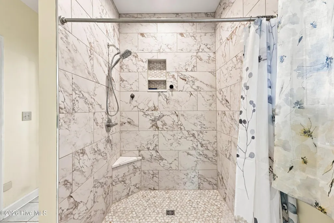
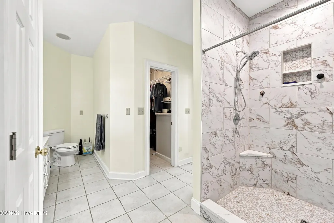
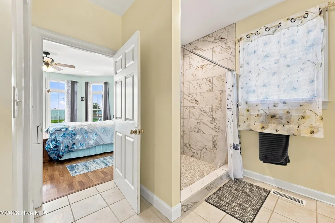
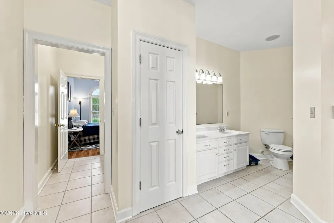
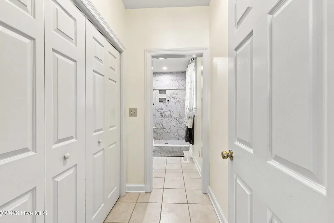
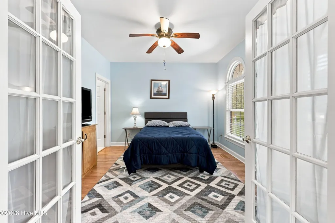
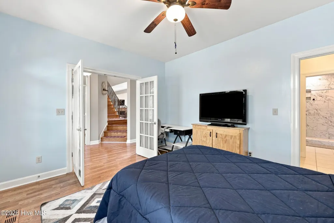
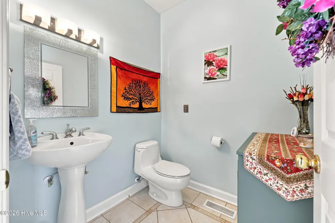
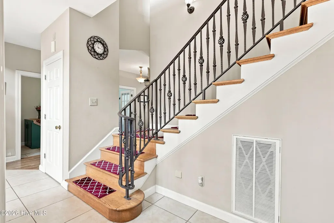
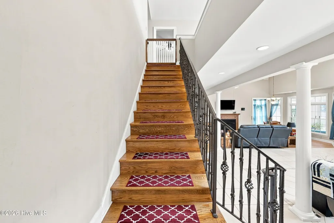
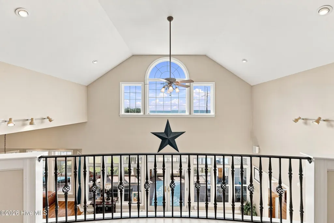
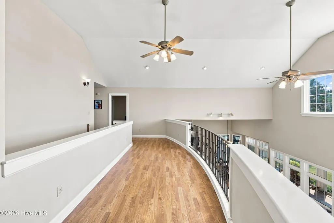
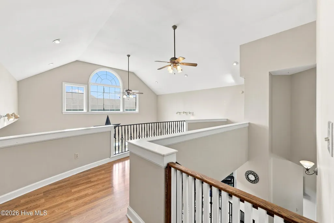
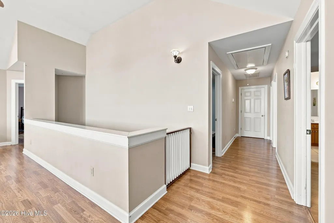
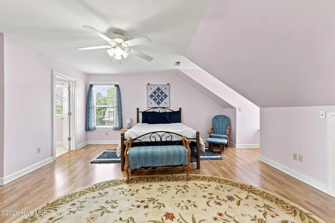
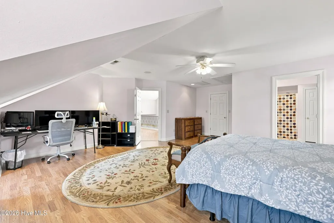
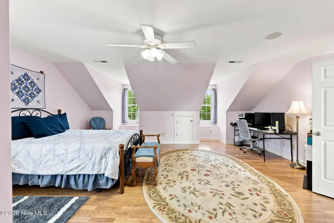
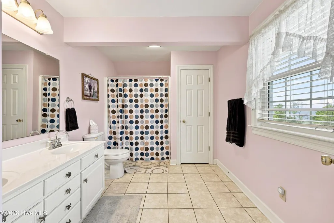
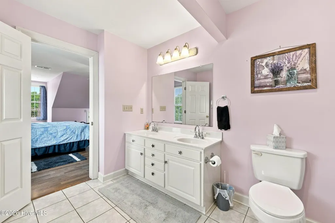
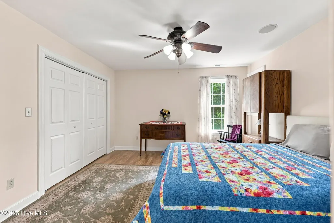
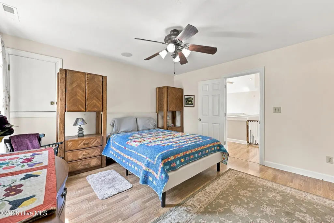
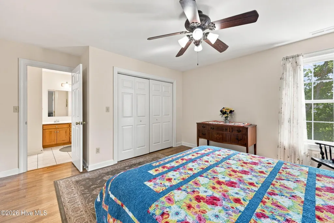
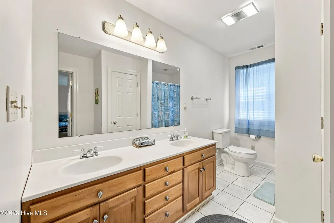
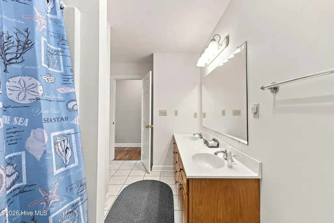
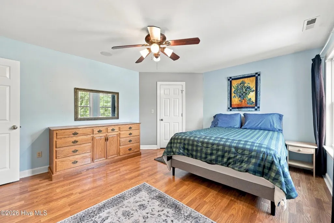
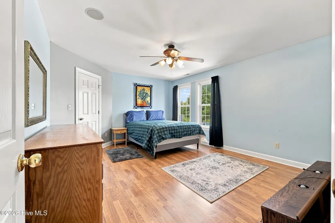
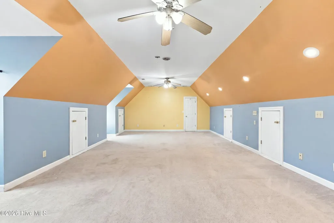
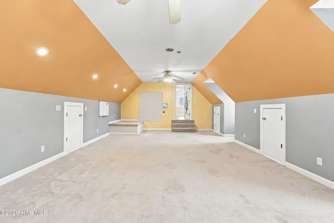
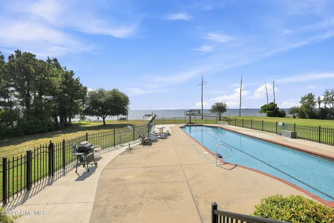
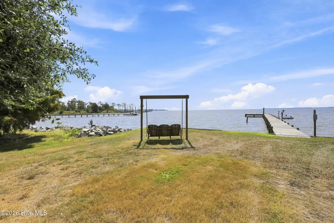
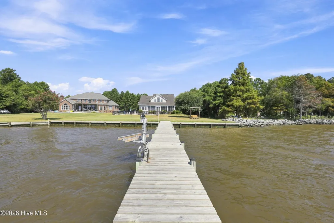
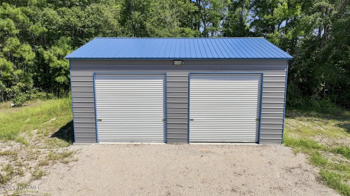
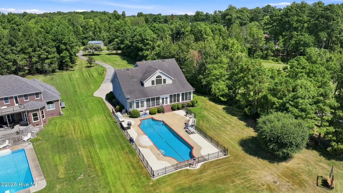
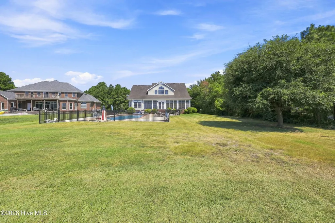
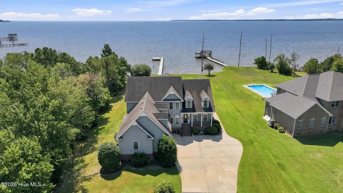
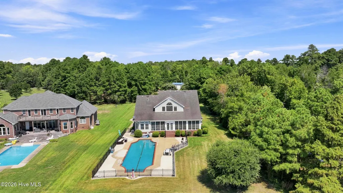
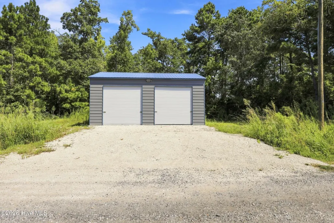
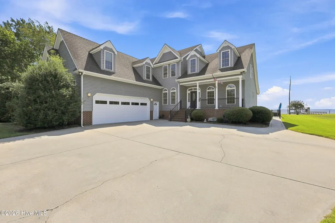
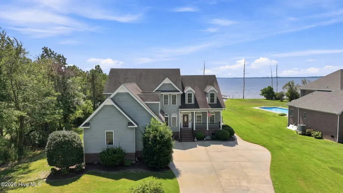
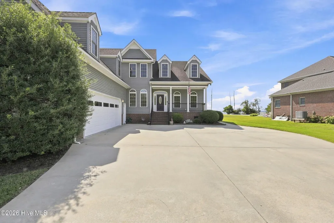
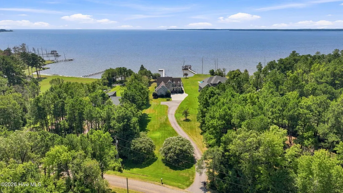
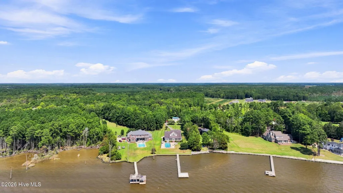
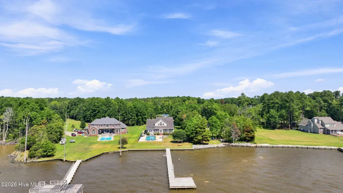
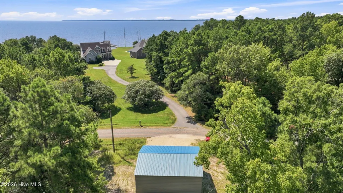
RIVERFRONT LIVING | 1.46 ACRES | 4 BEDROOMS | 4.5 BATHS | POOL | PIER | WORKSHOP Enjoy exceptional riverfront living in beautiful Shiloh, Camden County, NC, with expansive open water views, gorgeous sunsets, and 1.46 acres of peaceful country property. This 4415 SQFT, 4 bedroom, 4.5 bath home offers an impressive combination of waterfront amenities, updated living spaces, flexible rooms, abundant storage, and exceptional outdoor features. The river takes center stage with a private pier equipped with water and power, along with a bulkhead and beautiful open water views from the property and multiple rooms throughout the home. The concrete inground swimming pool features a new 2026 salt system and pump, creating another inviting outdoor space to enjoy the property. A spacious 3 season sunroom provides a wonderful vantage point for taking in the river views and spectacular sunsets, while the large front porch offers additional outdoor living space. Inside, the open floor plan features soaring cathedral ceilings, recessed lighting throughout the main living areas, abundant windows, and a gas fireplace that adds warmth and character to the living space. A central vacuum system provides added convenience throughout the home. The main level primary bedroom offers river views from its windows, a walk in closet, generous storage, and a new 2026 walk in tiled shower. A second primary bedroom is located upstairs, adding flexibility to the home's layout. The kitchen was beautifully remodeled in 2023 with new cabinets, granite countertops, new appliances, and a large walk in pantry. The open kitchen provides seating at the island and flows into a breakfast area, while a separate formal dining room offers additional space for entertaining and everyday meals. Upstairs, an open walkway overlooks the living room below and features large windows with expansive river views. The spacious FROG (Finished Room Over Garage) is currently used as a craft room and was previously used as a movie room, offering a versatile space for a variety of uses. A downstairs bonus room with French doors provides another flexible space that could function as an office, hobby room, or additional sleeping area. Storage is plentiful throughout the home. The attached two car garage includes a full bathroom, adding convenient functionality to the home's overall layout. The property also features an impressive 25' x 30' detached workshop, built in 2025, with two bay doors and its own electrical meter. This spacious workshop provides substantial room for projects, equipment, hobbies, storage, or additional workspace. From the riverfront setting and private pier with water and power to the inground pool, 3 season sunroom, gas fireplace, updated kitchen, two primary bedrooms, central vacuum system, flexible bonus spaces, abundant storage, spacious 2025 workshop with its own electrical meter, and 1.46 acre country setting, this property offers an exceptional combination of waterfront views, outdoor living, versatile spaces, and modern updates in Shiloh, Camden County, NC. Come experience the open river views, beautiful sunsets, and unique amenities this property has to offer.
| Elementary School | Middle School | High School |
|---|---|---|
| Grandy Primary/Camden Intermediate Elementary School | Camden Middle School | Camden High School |
| Price History | |
|---|---|
| 9/5/2026 | Listed $849,900 |
General Features
| Living Area | 4415.0 |
|---|---|
| Heating | Fireplace(s),Electric,Heat Pump |
| Cooling | Central Air,Ceiling Fan(s) |
| Utilities | Water Connected |
| Possession | Close Of Escrow,At Closing |
| Roof | Architectural Shingle |
| Appliances | Electric Cooktop,Built-In Microwave,Built-In Electric Oven,Washer,Refrigerator,Dryer,Dishwasher |
| Zoning | Residential |
| HOA Fee | 280.0 |
| Garage Spaces | 4.0 |
| Patio/Porch Features | Front Porch |
| Pool Features | In Ground |
| Construction Materials | Vinyl Siding,Wood Frame |
| Year Built | 1999 |
| View | River |
| Levels | One and One Half |
| Property Subtype | Single Family Residence |
| Tax Year | 2025 |
| Taxes | 5192.87 |
| Parcel Number | 03.8961.00.58.3156.0000 |
| Waterfront Features | Pier,Bulkhead |
| Assoc Fee Paid Per | Annually |
| County | Camden |
| Operating Expense | 0.0 |
| New Construction | No |
| Property Type | Residential |
| In City Limits? (Y/N) | No |
| Association Amenities | Waterfront Community,Maintenance Roads |
| HOA | Yes |
| Attached Garage | Yes |
| Subdivision Name | Bucko Bay |
| Garage Y/N | Yes |
| Other Structures | Workshop |
| Total Rooms | 10 |
| Full Baths | 4 |
| Status | Active |
| Directions | Take Hwy 343 South,Right on Wickham Rd,Slight Left on Driftwood Dr. House on Right,Sign in Yard. |
| High School | Camden High School |
| City | Shiloh |
| Association Name | Bunko Bay-Osprey Cove |
| Lot Size Units | Acres |
| Lot Size Square Feet | 63598.0 |
| Carport Spaces | 0.0 |
| Carport Y/N | No |
| Elementary School | Grandy Primary/Camden Intermediate |
| Property Attached Y/N | No |
| Land Lease Y/N | No |
| Home Warranty Y/N | No |
| Middle/Junior High School | Camden Middle School |
| Lease Considered Y/N | No |
| Structure Type | Wood Frame,Stick Built |
| Living Area Units | Square Feet |
| Standard Status | Active |
| Tax Assessed Value | 684848 |
| Tax Lot | 3 |
| Legal Description | Pin 03.8961.00.58.3156.0000,Deed Bk 444,Pg 777-781 |
| IslandOrMainland | Mainland |
Interior Features
| Interior Amenities | Master Downstairs,Central Vacuum,Walk-in Closet(s),Vaulted Ceiling(s),Entrance Foyer,Mud Room,Solid Surface,Kitchen Island,Ceiling Fan(s),Pantry,Walk-in Shower,Gas Log,Walk-In Closet(s) |
|---|---|
| Basement | None |
| Flooring | Carpet,Laminate,Tile |
| Water Heater | Electric |
| Fireplace Features | Gas Log |
| Master Bed Level | Primary Living Area |
| Total Stories | 2 |
| Basement (Y/N) | No |
| Air Conditioning Y/N | Yes |
| Heating Y/N | Yes |
| Fireplace Y/N | Yes |
| Half Baths | 1 |
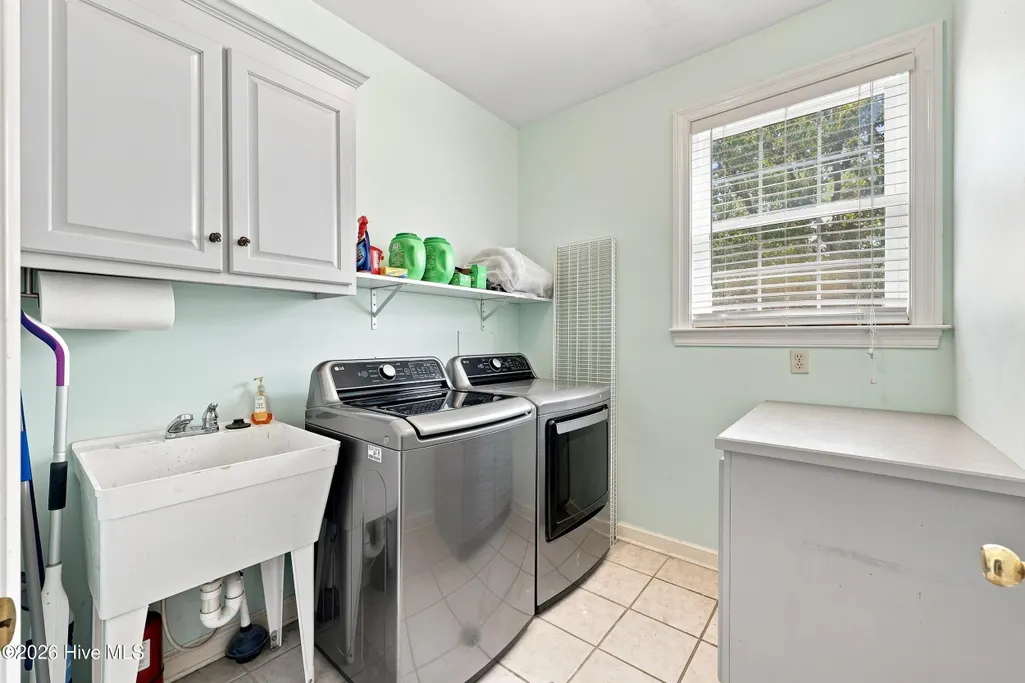
| Laundry Features | Dryer Hookup,Washer Hookup,Laundry Room,Utility Sink |
| Total Bedrooms | 4 |
| Attic Features | Eave Storage,Pull-Down Stairs,Walk-In |
| Entry Level | 1 |
| Room Type | Master Bedroom,Bedroom 2,Bedroom 3,Bedroom 4,Living Room,Dining Room,Dining Area,Laundry,Bonus Room,Fnshd Room over Garage |
| Unit Type | 4 Bedroom Or More |
| Total Baths | 5 |
| Living Area Range | 4000 - 4499 |
| SmokingYN | No |
Exterior Features
| Exterior Amenities | Storm Doors |
|---|---|
| Exterior Finish | Vinyl Siding |
| Fencing | Metal/Ornamental,Partial |
| Parking Features | Concrete,Garage |
| Lot Features | Bulkhead,Navigable Water,Pier,Rectangular Lot |
| Water Source | County Water |
| Total Parking | 4.0 |
| Lot Size Area | 1.46 |
| Foundation Details | Crawl Space |
| Spa | No |
| Building Area Total | 4415.0 |
| Lot Dimensions | 662x116x632x113 |
| Lot Size Acres | 1.46 |
| Frontage Type | River |
| Waterfront Y/N | Yes |
| Door Features | Storm Door(s) |
| Road Frontage Type | Private Road,Dirt,Gravel |
| Crops Included Y/N | No |
| Horse Y/N | No |
Amenities
- Foreclosure
- Views
- Short Sale
- New Construction
- Adult 55+
- Lease To Own
- No HOA Fees
- Furnished
- Primary On Main
- Air Conditioning
- Seller Finance
- Green
- Fixer Upper
- Horse
- Golf
- Fireplace
- Deck
- Garage
- Basement
- Pool
Property vs Single Family Average in 27974
Price
Taxes
Year Built
Visits


 All information deemed reliable but not guaranteed. All properties are subject to prior sale, change or withdrawal. Neither listing broker(s) or information provider(s) shall be responsible for any typographical errors, misinformation, misprints and shall be held totally harmless. Listing(s) information is provided for consumer's personal, non-commercial use and may not be used for any purpose other than to identify prospective properties consumers may be interested in purchasing. The data relating
 Canopy MLS® Copyright ©2026 All rights reserved.
 Copyright 2026 NCRMLS. All rights reserved. North Carolina Regional Multiple Listing Service, (NCRMLS), provides content displayed here on an as is basis and makes no representations or warranties regarding the provided content, including, but not limited to those of non-infringement, timeliness, accuracy, or completeness. Individuals and companies using information presented are responsible for verification and validation of information they utilize and present to their customers and clients. NCRMLS
 The data relating to real estate on this web site comes in part from the Internet Data Exchange program of Hive MLS LLC, and is updated as of September 15, 2026 3:56 PM UTC All information is deemed reliable but not guaranteed and should be independently verified. All properties are subject to prior sale, change, or withdrawal. Neither listing broker(s) nor Choice Residential Real Estate shall be responsible for any typographical errors, misinformation, or misprints, and shall be held totally harmless
