

Views
Address
50 Regulator Drive, Clayton, NC
Price
$ 445,000
Property Attributes
- ID#10190942
- TypeSingle Family
- Listing Status Active
- CountyJohnston
- CityClayton
- NeighborhoodSummerset Place
- Zip27520
- StyleCape Cod, Ranch, Traditional
- Year Built2008
- Price$ 445,000
- Bedrooms3
- Full Bathrooms2
- Half Bathrooms1
- Sqr Footage1776
- Lot Size0.7 Acres
Data Source:
Triangle MLS (TMLS)
Property Description
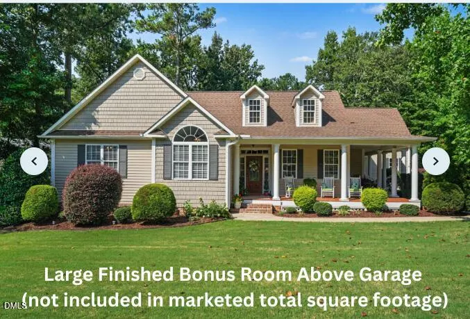
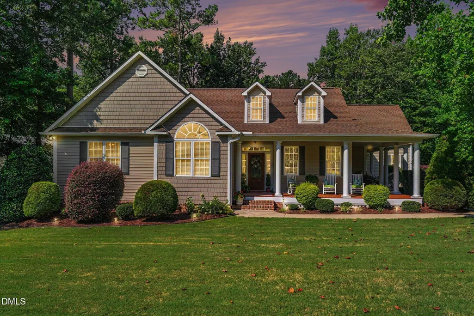
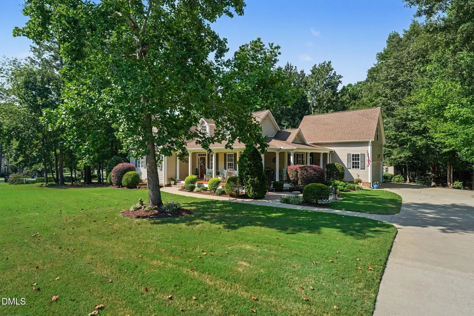
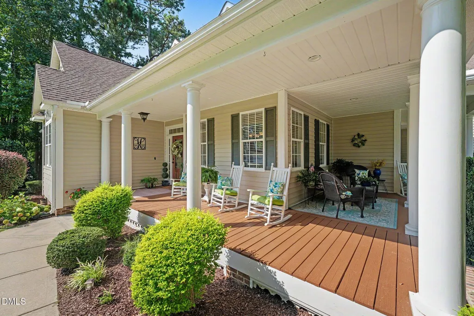
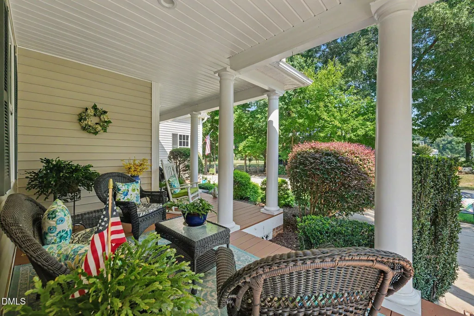
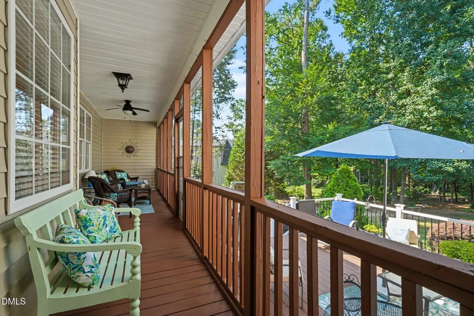
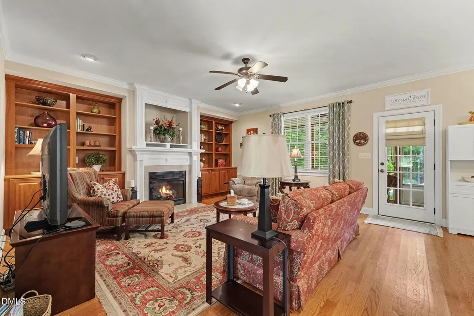
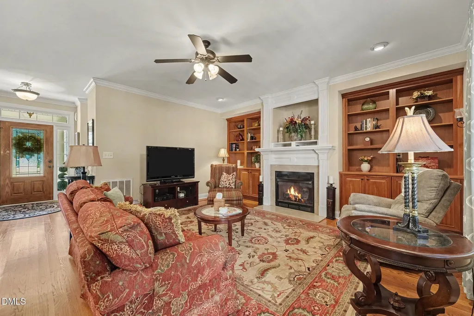
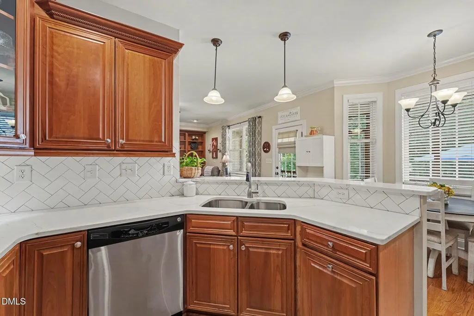
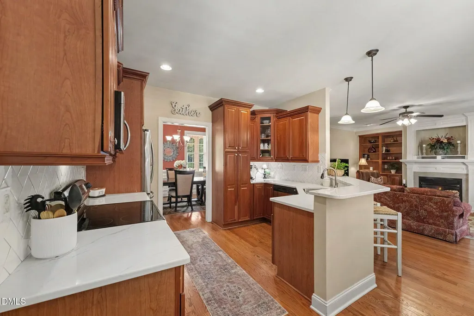
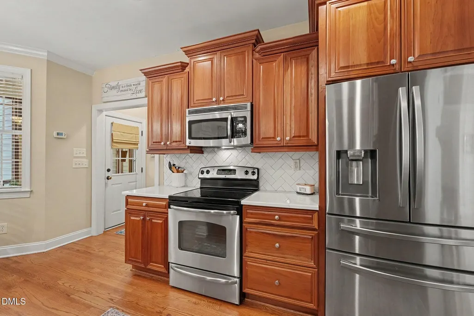
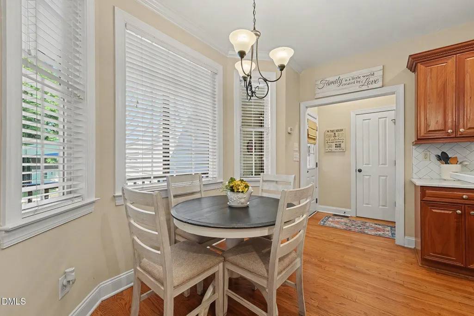
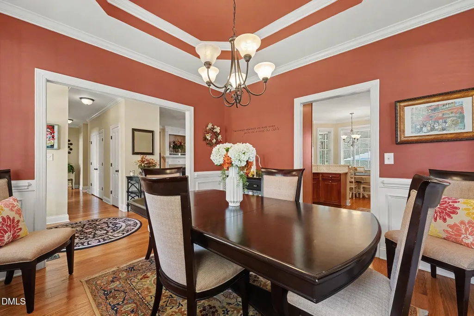
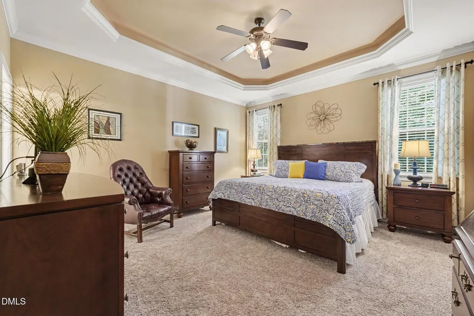
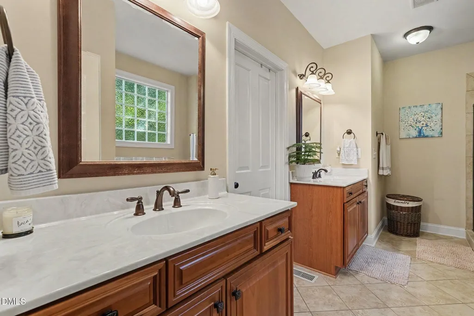
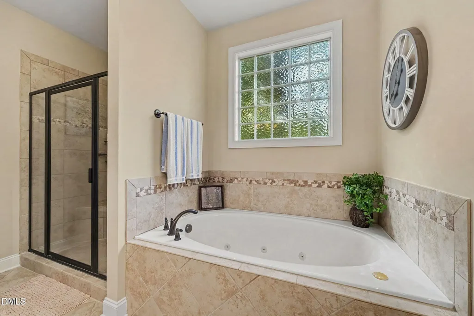
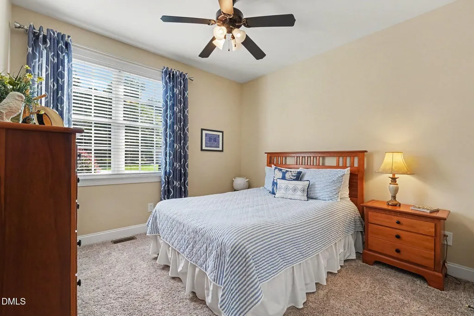
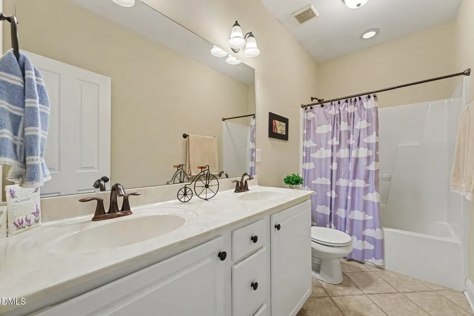
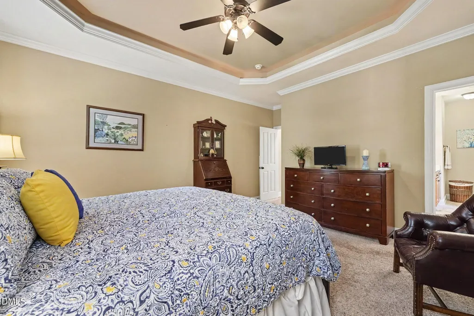
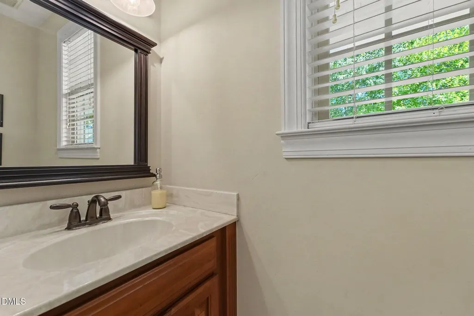
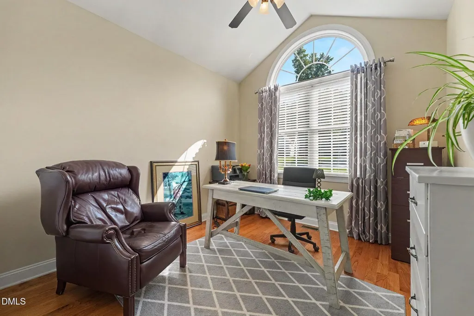
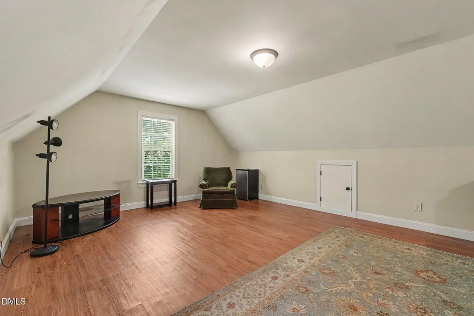
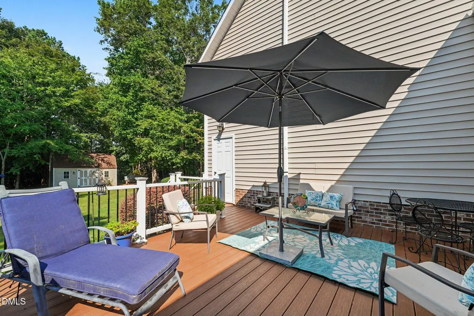
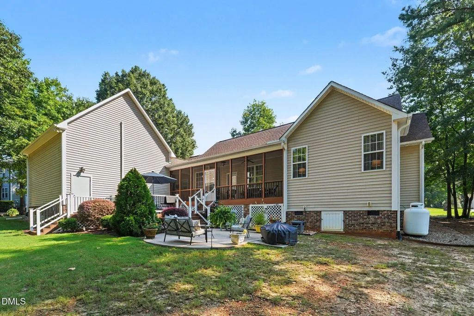
375 sq feet of additional heated and cooled in Bonus Room above garage (accessed through short screened breeze-way) = 2,151 enjoyable interior space! One-of-one stunning custom floor plan! From the moment you arrive, the meticulous landscaping and expansive wraparound porch—partially screened for year-round enjoyment—set the tone for this beautifully maintained home. Step inside to gleaming hardwood floors throughout most of the main level and a lovely dining room accented by a tray ceiling. The stunning kitchen features quartz counter tops, white subway tile arranged in a herringbone pattern, and a sunlit breakfast area overlooking the spacious living room. A cozy fireplace, flanked by beautifully crafted wood built-ins, creates an inviting focal point. The spacious primary suite offers a relaxing retreat with a garden soaking tub, fully tiled shower with built-in bench, and walk-in closet featuring custom wood shelving. The front bedroom is filled with natural light and enhanced by a vaulted ceiling, while the additional bedroom offers flexible space for guests or a home office. Enjoy the peaceful, private backyard from the screened porch, low-maintenance composite deck, or concrete patio. The epoxied garage adds everyday convenience, while the finished recreational space above the garage is ideal for a hobby room, bonus space, or private guest retreat. Immaculately cared for inside and out, this exceptional home reflects tremendous pride of ownership and is ready to welcome its next owner!
| Elementary School | Middle School | High School |
|---|---|---|
| Johnston - Swift Creek Elementary Elementary School | Johnston - Swift Creek Middle School Middle School | Johnston - Cleveland High School High School |
| Price History | |
|---|---|
| 9/4/2026 | Listed $445,000 |
General Features
| Sewer | Septic Tank |
|---|---|
| Heating | Fireplace(s),Forced Air,Heat Pump,Propane |
| Cooling | Ceiling Fan(s),Central Air,Heat Pump |
| Roof | Shingle |
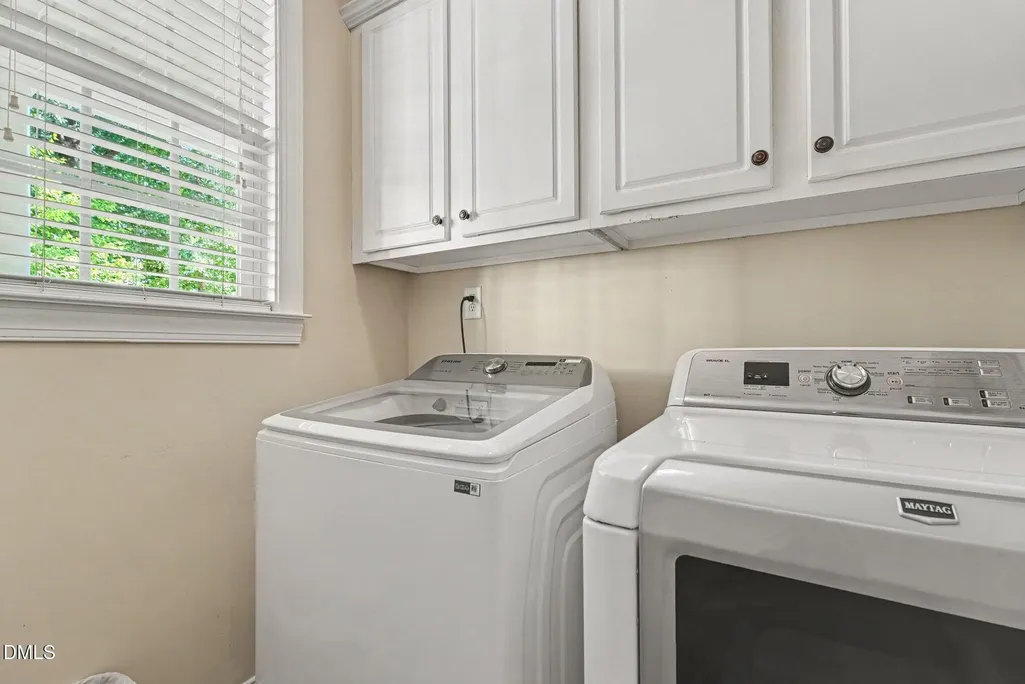
| Appliances | Dishwasher,Dryer,Electric Cooktop,Electric Range,Free-Standing Electric Range,Free-Standing Range,Free-Standing Refrigerator,Ice Maker,Microwave,Range,Refrigerator,Stainless Steel Appliance(s),Wall Oven,Washer,Washer/Dryer |
| Zoning | RAG |
| HOA Fee | 170 |
| Garage Spaces | 2 |
| Association Fee Includes | Insurance,Storm Water Maintenance,Unknown |
| Patio/Porch Features | Covered,Deck,Enclosed,Front Porch,Patio,Porch,Screened,Side Porch,Wrap Around,See Remarks |
| Architectural Style | Cape Cod,Ranch,Traditional |
| Construction Materials | Aluminum Siding,Shake Siding,Vinyl Siding |
| Year Built | 2008 |
| View | Trees/Woods |
| Stories Count | 1 |
| Levels | One,One and One Half |
| Property Subtype | Single Family Residence |
| Assoc Fee Paid Per | Annually |
| County | Johnston |
| New Construction | false |
| Property Type | Residential |
| HOA | true |
| Attached Garage | false |
| Subdivision Name | Summerset Place |
| Garage Y/N | true |
| Other Structures | Outbuilding,Shed(s),Storage,See Remarks |
| Total Rooms | 5 |
| Full Baths | 2 |
| Status | Active |
| Directions | From Raleigh: Take I-40 E/US-64 E to Exit 7 (Ranch Rd). Continue on Ranch Rd, then take Lee Rd and Contender Dr to 50 Regulator Dr, Clayton, NC 27520. |
| High School | Johnston - Cleveland High School |
| City | Clayton |
| Senior Community Y/N | false |
| Lot Size Units | Acres |
| Lot Size Square Feet | 30492 |
| Elementary School | Johnston - Swift Creek Elementary |
| Tax Annual Amount | 2618.37 |
| Middle/Junior High School | Johnston - Swift Creek Middle School |
| Structure Type | Site Built |
| Standard Status | Active |
Interior Features
| Interior Amenities | Bathtub/Shower Combination,Bookcases,Breakfast Bar,Built-in Features,Ceiling Fan(s),Chandelier,Crown Molding,Double Vanity,Entrance Foyer,Open Floorplan,Quartz Counters,Recessed Lighting,Room Over Garage,Separate Shower,Smooth Ceilings,Soaking Tub,Stone Counters,Tray Ceiling(s),Vaulted Ceiling(s),Walk-In Closet(s),Walk-In Shower,Water Closet |
|---|---|
| Flooring | Carpet,Hardwood,Tile,Wood,Other |
| Fireplace Features | Glass Doors,Living Room |
| Common Walls | No Common Walls |
| Air Conditioning Y/N | true |
| Heating Y/N | true |
| Window Features | Blinds,Window Treatments |
| Fireplace Y/N | true |
| Above Grade Finished Area | 1776.9 |
| Half Baths | 1 |
| Laundry Features | Inside,Laundry Room,Main Level |
| Total Bedrooms | 3 |
| Total Baths | 3 |
Exterior Features
| Exterior Amenities | Private Yard,Rain Gutters,Storage |
|---|---|
| Parking Features | Driveway |
| Lot Features | Back Yard,Front Yard,Garden,Landscaped,Level,Many Trees,Private,Wooded |
| Water Source | Public |
| Lot Size Area | 0.7 |
| Foundation Details | Raised,Other |
| Building Area Total | 1776.9 |
| Lot Size Acres | 0.7 |
Amenities
- Foreclosure
- Views
- Short Sale
- New Construction
- Adult 55+
- Lease To Own
- No HOA Fees
- Furnished
- Primary On Main
- Air Conditioning
- Seller Finance
- Green
- Fixer Upper
- Horse
- Golf
- Fireplace
- Deck
- Garage
- Basement
- Pool
Property vs Single Family Average in 27520
Price
Year Built


 All information deemed reliable but not guaranteed. All properties are subject to prior sale, change or withdrawal. Neither listing broker(s) or information provider(s) shall be responsible for any typographical errors, misinformation, misprints and shall be held totally harmless. Listing(s) information is provided for consumer's personal, non-commercial use and may not be used for any purpose other than to identify prospective properties consumers may be interested in purchasing. The data relating
 Canopy MLS® Copyright ©2026 All rights reserved.
 Copyright 2026 NCRMLS. All rights reserved. North Carolina Regional Multiple Listing Service, (NCRMLS), provides content displayed here on an as is basis and makes no representations or warranties regarding the provided content, including, but not limited to those of non-infringement, timeliness, accuracy, or completeness. Individuals and companies using information presented are responsible for verification and validation of information they utilize and present to their customers and clients. NCRMLS
 The data relating to real estate on this web site comes in part from the Internet Data Exchange program of Hive MLS LLC, and is updated as of September 17, 2026 10:54 PM UTC All information is deemed reliable but not guaranteed and should be independently verified. All properties are subject to prior sale, change, or withdrawal. Neither listing broker(s) nor Choice Residential Real Estate shall be responsible for any typographical errors, misinformation, or misprints, and shall be held totally harmless
