

Price Reduction - New Construction

Address
48 Knotts Loop, Lillington, NC
Price
$ 459,700
Property Attributes
- ID#10185330
- TypeSingle Family
- Listing Status Active
- CountyHarnett
- CityLillington
- NeighborhoodMilton West
- Zip27546
- StyleCottage, Transitional
- Year Built2026
- Price$ 459,700
- Bedrooms4
- Full Bathrooms3
- Half Bathrooms0
- Sqr Footage2710
- Lot Size0.14 Acres
Data Source:
Triangle MLS (TMLS)
Property Description
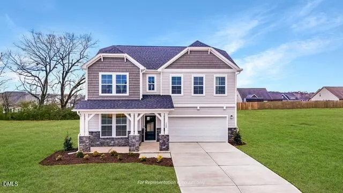
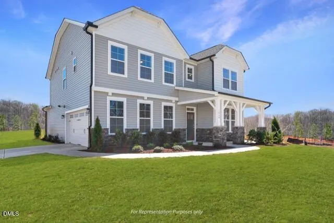
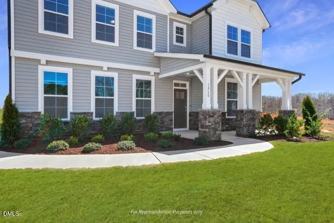
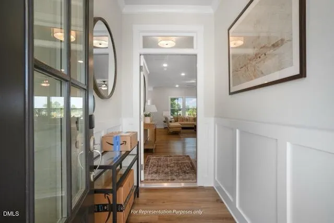
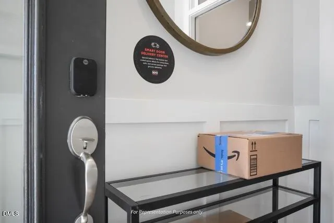
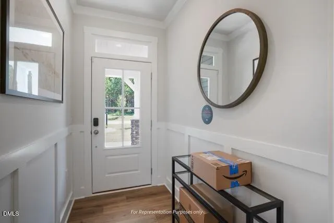
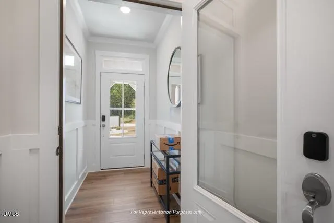
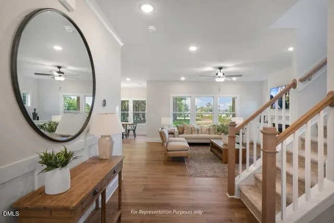
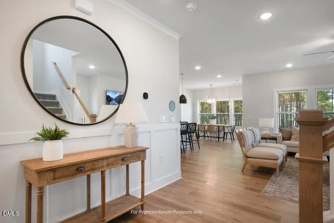
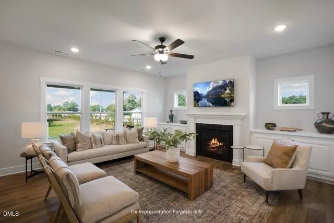
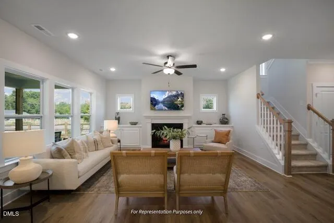
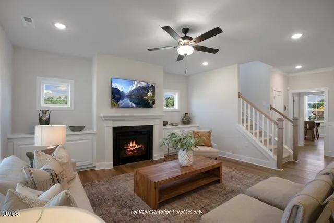
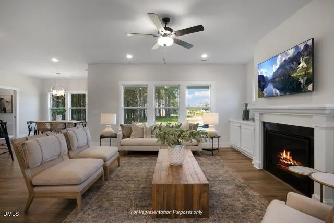
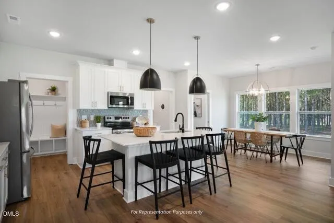
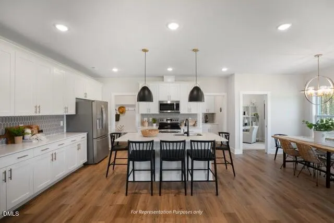
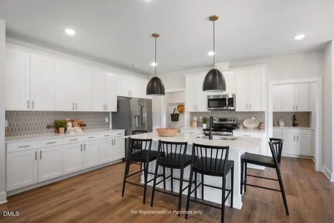
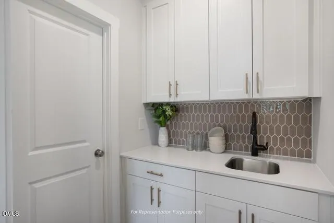
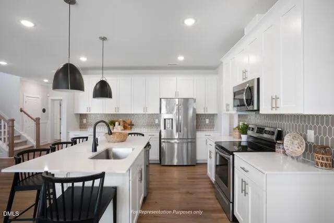
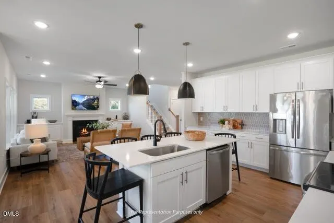
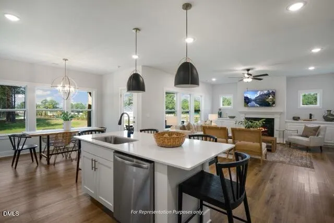
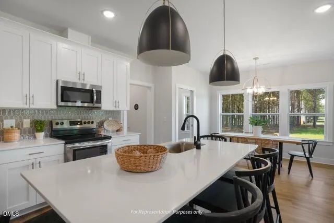
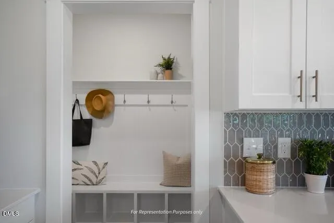
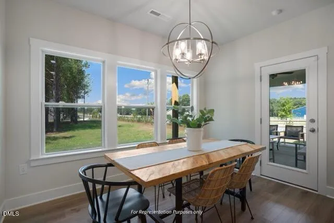
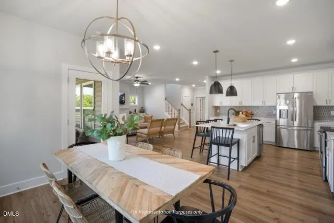
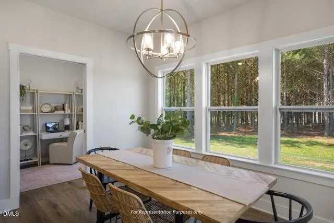
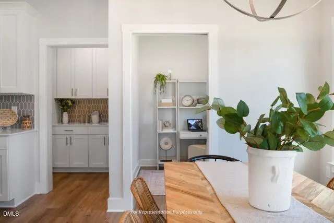
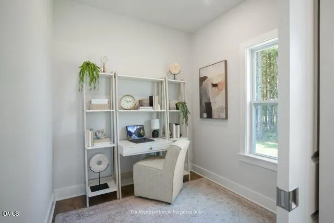
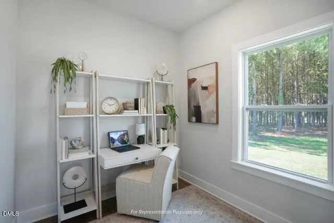
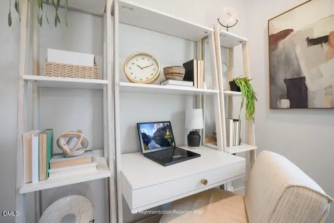
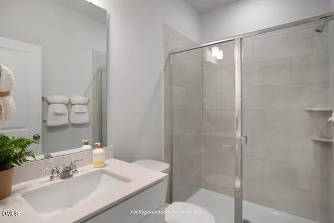
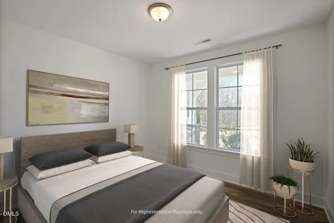
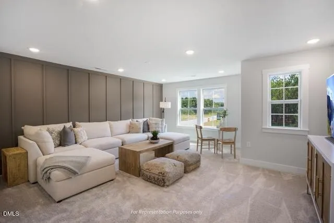
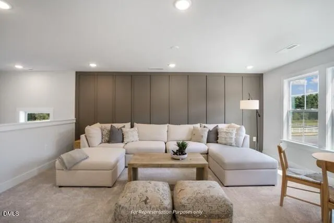
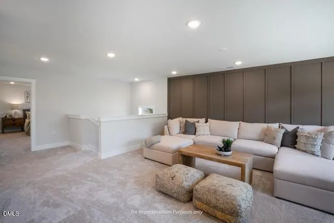
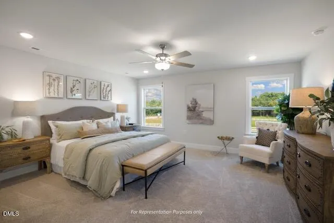
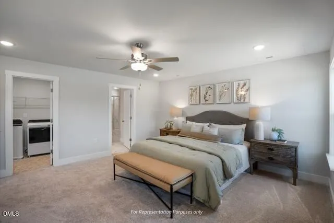
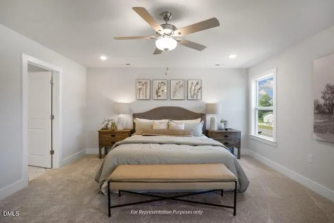
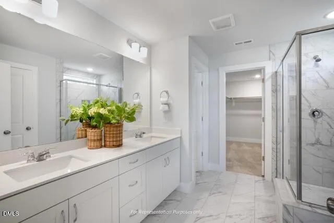
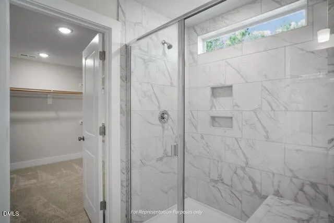
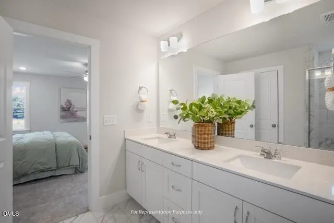
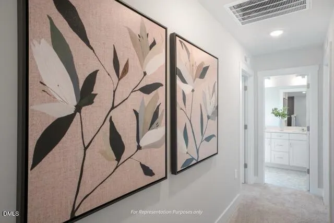
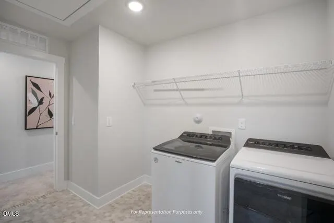
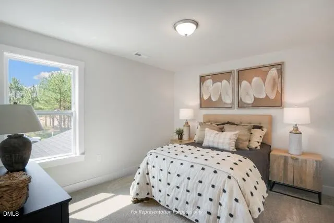
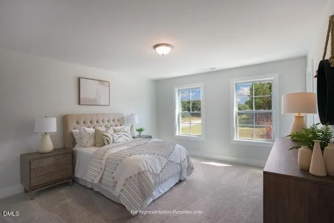
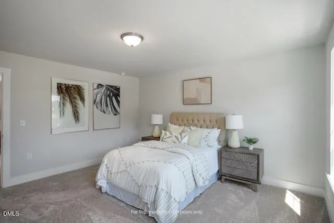
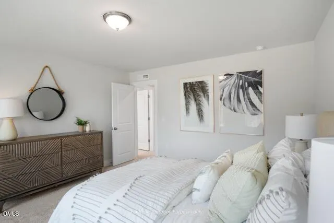
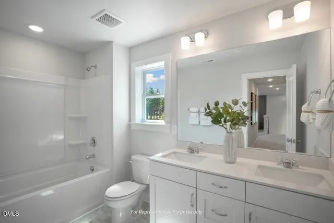
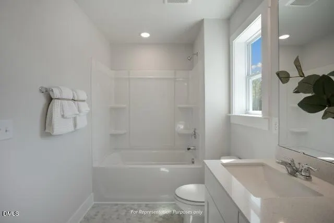
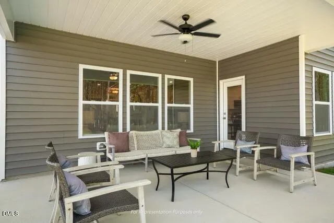
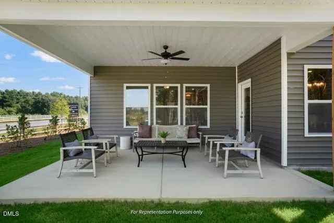
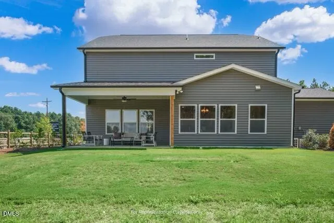
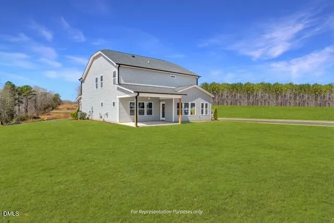
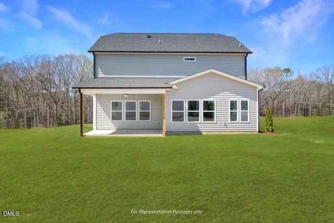
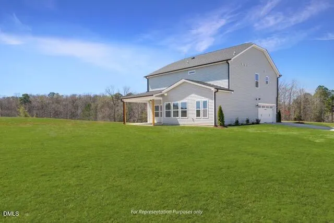
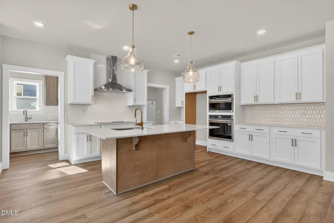
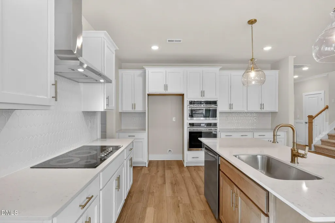
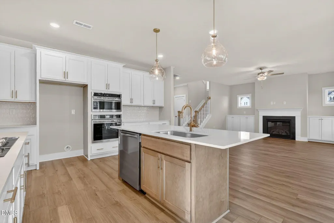
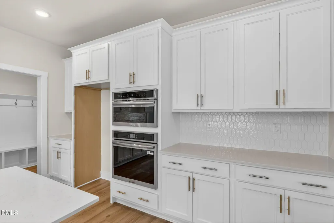
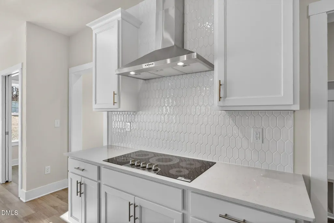
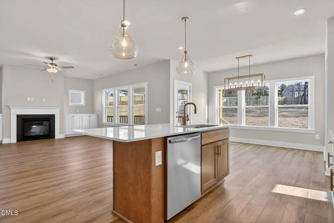
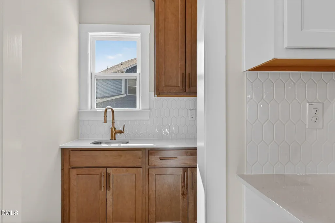
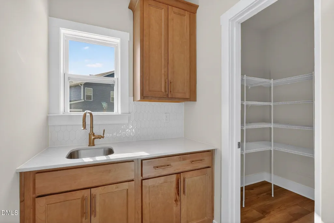
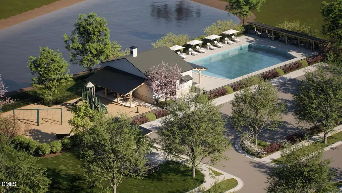
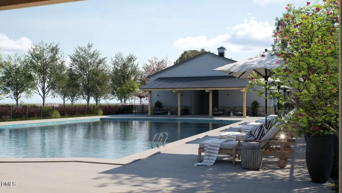
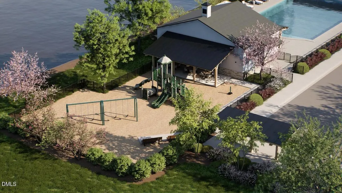
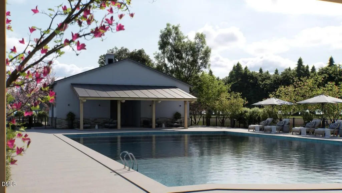
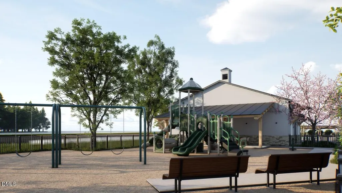
Discover The Selma, a thoughtfully designed home, now under construction in Milton West, Lillington's latest buzz! Approaching, you'll notice the well-appreciated Smart Delivery Center, keeping packages organized and secure at the door. Stepping in, the first floor bedroom and full bath are intentionally tucked away, allowing for privacy. The home then opens to a spacious main living area, perfect for both daily life and entertaining, with abundant natural light flowing through. The heart of the home features a Gourmet Kitchen with ample prep surface, designed with the flexibility to keep the dirty dishes out of sight in the Messy Kitchen. And if you need a landing zone for a functional home office, a private Pocket Office provides a dedicated place for work or study, without disrupting the flow of the main living areas, and without feeling disconnected from the action. Off the Cafe, the living space stretches outdoors, offering seating and dining across the seasons. Upstairs, the Primary Retreat is designed for a rejuvenating daily routine, with a Super Shower and direct access to the Laundry Room for added convenience. A separate Game Room provides additional square footage for recreation, hobbies, or another gathering space. Two additional bedrooms, and a large Hall Bath finish out the second floor. Milton West offers residents a walking trail with a planned future connection to the East Coast Greenway, along with walkable access to Historic Downtown Lillington. Community amenities include a resort-style pool, playground, clubhouse, and open outdoor space. Come see what sets Milton West apart from the rest, and be of the first to call this special place home!
| Elementary School | Middle School | High School |
|---|---|---|
| Harnett - Lillington Shawtown Elementary Elementary School | Harnett - Harnett Central Middle Middle School | Harnett - Harnett Central High High School |
| Price History | |
|---|---|
| 8/19/2026 | Listed $479,700 |
| 9/11/2026 | 4$459,700 |
General Features
| Sewer | Public Sewer |
|---|---|
| Heating | Central,Electric,Fireplace(s),Zoned |
| Cooling | Ceiling Fan(s),Central Air,Electric,Zoned |
| Utilities | Cable Available,Electricity Connected,Natural Gas Connected,Phone Available,Sewer Connected,Water Connected,Underground Utilities |
| Roof | Architectural Shingle |
| Appliances | Cooktop,Dishwasher,Disposal,Double Oven,Gas Water Heater,Microwave,Range Hood,Stainless Steel Appliance(s),Tankless Water Heater,Vented Exhaust Fan,Wall Oven |
| Zoning | RS10 |
| HOA Fee | 43 |
| Garage Spaces | 2 |
| Association Fee Includes | Maintenance Grounds |
| Patio/Porch Features | Covered,Front Porch,Porch,Rear Porch |
| Architectural Style | Cottage,Transitional |
| Construction Materials | Attic/Crawl Hatchway(s) Insulated,Batts Insulation,Blown-In Insulation,Ducts Professionally Air-Sealed,Engineered Wood,Foam Insulation,Lap Siding,Low VOC Insulation,Low VOC Paint/Sealant/Varnish,Radiant Barrier,Shake Siding,Shingle Siding,Spray Foam Insulation,Vinyl Siding |
| Year Built | 2026 |
| View | Neighborhood |
| Stories Count | 2 |
| Levels | Two |
| Property Subtype | Single Family Residence |
| Community Features | Clubhouse,Curbs,Park,Playground,Pool,Sidewalks,Street Lights |
| Assoc Fee Paid Per | Monthly |
| County | Harnett |
| New Construction | true |
| Property Type | Residential |
| Association Amenities | Cabana,Clubhouse,Maintenance Grounds,Management,Park,Parking,Picnic Area,Playground,Pond Seasonal,Pond Year Round,Pool,Trail(s) |
| HOA | true |
| Attached Garage | true |
| Subdivision Name | Milton West |
| Facing Direction | Southeast |
| Garage Y/N | true |
| Total Rooms | 12 |
| Full Baths | 3 |
| Status | Active |
| Directions | GPS Coordinates: 35.386963, -78.823358 - From Historic Downtown Lillington and Points North - From the Lights at the Intersection of Main Street S (US-401/NC-210 S) and Front Street (US-421) in Historic Downtown Lillington, Travel South on US-401/NC-210 towards Ivey Street for 0.6mi. Turn Right at the Next Lights staying on NC-210 S. Turning onto NC-210 S, Burger King will be on the Left. Continue on NC-210 S for 0.3mi, passing Dollar General on the Right. The Milton West monument will be on the Right, Turning onto Ferry Way. - From Fort Bragg and Points South - Exiting base onto R Miller Street, Merge onto NC-210 N/NC-24/NC-87. Remain and in the 2 Right Lanes, and Continue for 0.8 mi. Using the Right 2 Lanes, Turn Right onto NC-210 N towards Lillington. Continue for 17.7mi. The Milton West entrance monument will be on the Left, Turning onto Ferry Way. |
| High School | Harnett - Harnett Central High |
| City | Lillington |
| Senior Community Y/N | false |
| Lot Size Units | Acres |
| Lot Size Square Feet | 6098.4 |
| Elementary School | Harnett - Lillington Shawtown Elementary |
| Middle/Junior High School | Harnett - Harnett Central Middle |
| Structure Type | House,Site Built |
| Builder Name | New Home Inc |
| Standard Status | Active |
Interior Features
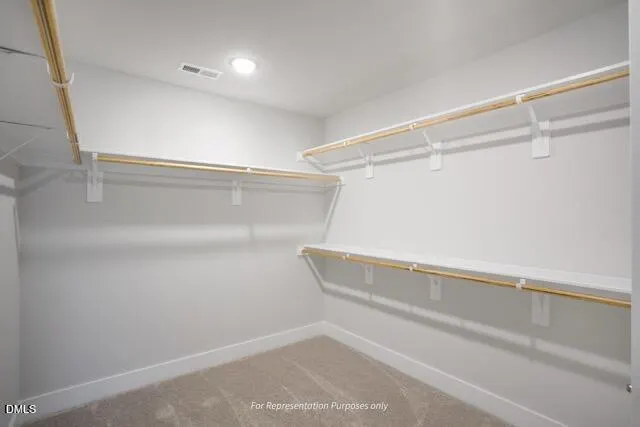
| Interior Amenities | Bathtub/Shower Combination,Built-in Features,Butler's Pantry,Ceiling Fan(s),Chandelier,Crown Molding,Double Vanity,Eat-in Kitchen,Entrance Foyer,High Ceilings,High Speed Internet,Kitchen Island,Kitchen/Dining Room Combination,Living/Dining Room Combination,Low Flow Plumbing Fixtures,Open Floorplan,Pantry,Quartz Counters,Recessed Lighting,Shower Only,Smart Home,Smart Light(s),Smart Thermostat,Smooth Ceilings,Walk-In Closet(s),Walk-In Shower,Water Closet,Wet Bar,Wired for Data |
|---|---|
| Flooring | Carpet,Ceramic Tile,Hardwood,Luxury Vinyl,Painted/Stained,Plank,Simulated Wood,Sustainable,Tile |
| Total Fireplaces | 1 |
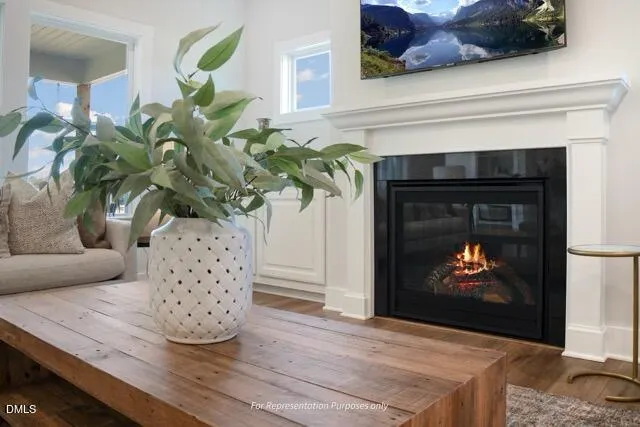
| Fireplace Features | Family Room,Gas Log |
| Common Walls | No Common Walls |
| Air Conditioning Y/N | true |
| Heating Y/N | true |
| Window Features | Double Pane Windows,Insulated Windows,Low-Emissivity Windows,Screens |
| Fireplace Y/N | true |
| Above Grade Finished Area | 2710 |
| Laundry Features | Electric Dryer Hookup,Inside,Laundry Room,Washer Hookup |
| Total Bedrooms | 4 |
| Above Grade Finished Area Source | Plans |
| Total Baths | 3 |
Exterior Features
| Exterior Amenities | Covered Courtyard,Lighting,Private Entrance,Rain Gutters,Smart Light(s),Smart Lock(s) |
|---|---|
| Parking Features | Additional Parking,Attached,Driveway,Electric Vehicle Charging Station(s),Garage,Garage Door Opener,Garage Faces Front,Inside Entrance,Kitchen Level,Lighted,Private,Side By Side |
| Lot Features | Back Yard,Close to Clubhouse,Front Yard,Landscaped,Level,Native Plants,Rectangular Lot |
| Water Source | Public |
| Lot Size Area | 0.14 |
| Foundation Details | Slab |
| Spa | false |
| Building Area Total | 2710 |
| Lot Dimensions | 52' x 120' |
| Lot Size Acres | 0.14 |
| Road Surface Type | Paved |
| Other Parking | Driveway |
Amenities
- Foreclosure
- Views
- Short Sale
- New Construction
- Adult 55+
- Lease To Own
- No HOA Fees
- Furnished
- Primary On Main
- Air Conditioning
- Seller Finance
- Green
- Fixer Upper
- Horse
- Golf
- Fireplace
- Deck
- Garage
- Basement
- Pool
Property vs Single Family Average in 27546
Price
Year Built


 All information deemed reliable but not guaranteed. All properties are subject to prior sale, change or withdrawal. Neither listing broker(s) or information provider(s) shall be responsible for any typographical errors, misinformation, misprints and shall be held totally harmless. Listing(s) information is provided for consumer's personal, non-commercial use and may not be used for any purpose other than to identify prospective properties consumers may be interested in purchasing. The data relating
 Canopy MLS® Copyright ©2026 All rights reserved.
 Copyright 2026 NCRMLS. All rights reserved. North Carolina Regional Multiple Listing Service, (NCRMLS), provides content displayed here on an as is basis and makes no representations or warranties regarding the provided content, including, but not limited to those of non-infringement, timeliness, accuracy, or completeness. Individuals and companies using information presented are responsible for verification and validation of information they utilize and present to their customers and clients. NCRMLS
 The data relating to real estate on this web site comes in part from the Internet Data Exchange program of Hive MLS LLC, and is updated as of September 15, 2026 3:56 PM UTC All information is deemed reliable but not guaranteed and should be independently verified. All properties are subject to prior sale, change, or withdrawal. Neither listing broker(s) nor Choice Residential Real Estate shall be responsible for any typographical errors, misinformation, or misprints, and shall be held totally harmless
